residential architecture
calculate project costwe design residential architecture where volume, site, light, and interior form a complete way of living
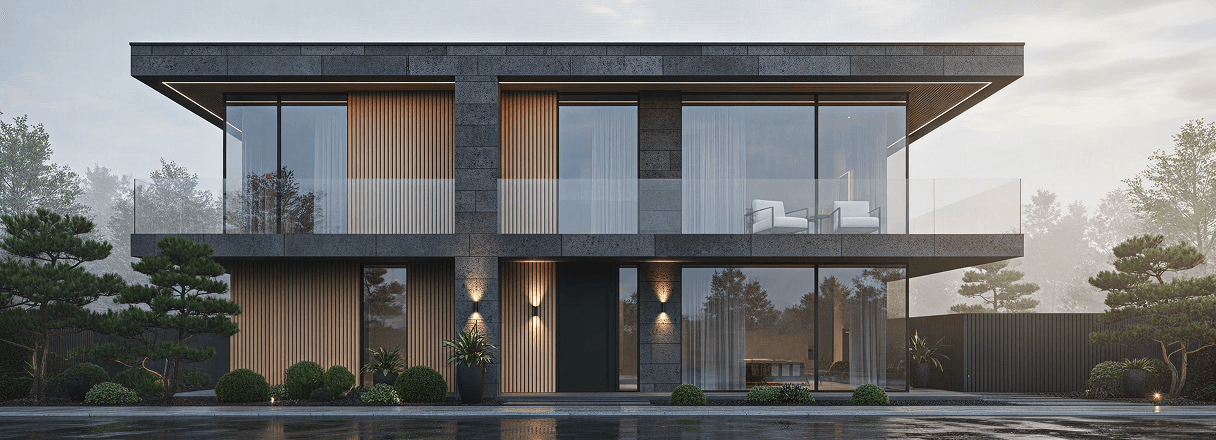
we treat architecture as an extension of lifestyle
The project considers the site, context, sunlight, engineering, and future interior.
Analytics and briefing
At this stage we study the site, lifestyle, and tasks to form the foundation of the future home.
- + Analysis of the site and its features
- + Discussion of tasks, lifestyle scenarios, and wishes
- + Study of surroundings and restrictions
- + Formation of the technical brief
- + Preliminary budget and timeline understanding
Architectural concept
The idea of the house is formed: its image, scale, and interaction with the site.
- + Development of the architectural image
- + Positioning the house on the site
- + Formation of the spatial volume
- + Definition of style and materials
- + Development of the logic between exterior and interior space
Planning solutions
We create a convenient and logical structure for the house.
- + Development of planning solutions
- + Functional zoning
- + Connection between interior and exterior spaces
- + Ergonomic development
Visualization
The stage where the house becomes visually clear.
- + Photorealistic 3D exterior visualizations
- + Development of materials, light, and surroundings
- + Detailing of key elements
- + Approval of the exterior appearance
Architectural drawings
A precise and detailed documentation set required for correct house construction.
- + General site plan with house placement
- + Floor plans with dimensions and axes
- + Facades with materials and height marks
- + Building sections with levels and structures
- + Detailing of key architectural elements
- + Guidance on main finishing solutions
Structural solutions
Development of the technical basis of the building with reliability, durability, and construction technology in mind.
- + Definition of the building structural scheme
- + Foundation development with site geology in mind
- + Solutions for floors, walls, and roof
- + Structural joints and connections
- + Recommendations on materials and technologies
- + Consideration of loads and operating features
Engineering coordination
Coordination of architectural solutions with engineering systems for correct and seamless implementation.
- + Coordination with HVAC, water, sewerage, and electrical sections
- + Integration of utility routing into architecture
- + Checking intersections and conflicts between systems
- + Integration of equipment into the house space
- + Preparation of solutions for engineering placement
- + Ensuring logic and ease of system operation
Construction preparation
Formation of a clear implementation structure before entering the site.
- + Contractor selection according to project type
- + Development of a phased work plan
- + Detailed construction schedule preparation
- + Site preparation and construction-site organization
- + Checking that documentation is ready for implementation
Construction implementation
Organization and management of all construction processes on site.
- + Launch and control of all construction stages
- + Control of technologies and project decisions
- + Management of work timelines
- + Regular site visits
- + Interaction with contractors and suppliers
- + Quality control of materials used
Control and coordination
Continuous project management to ensure quality, timing, and alignment with the architectural idea.
- + Coordination of all project participants on site
- + Control of work alignment with the architectural project
- + Quality checks at every stage
- + Prompt resolution of emerging issues
- + Interaction with related specialists
- + Control of budget and timelines
personal consultation
Focused work when a professional perspective is needed without a full project.
- + Analysis of the site and building potential
- + Review of the future house layout and logic
- + Property assessment before purchase
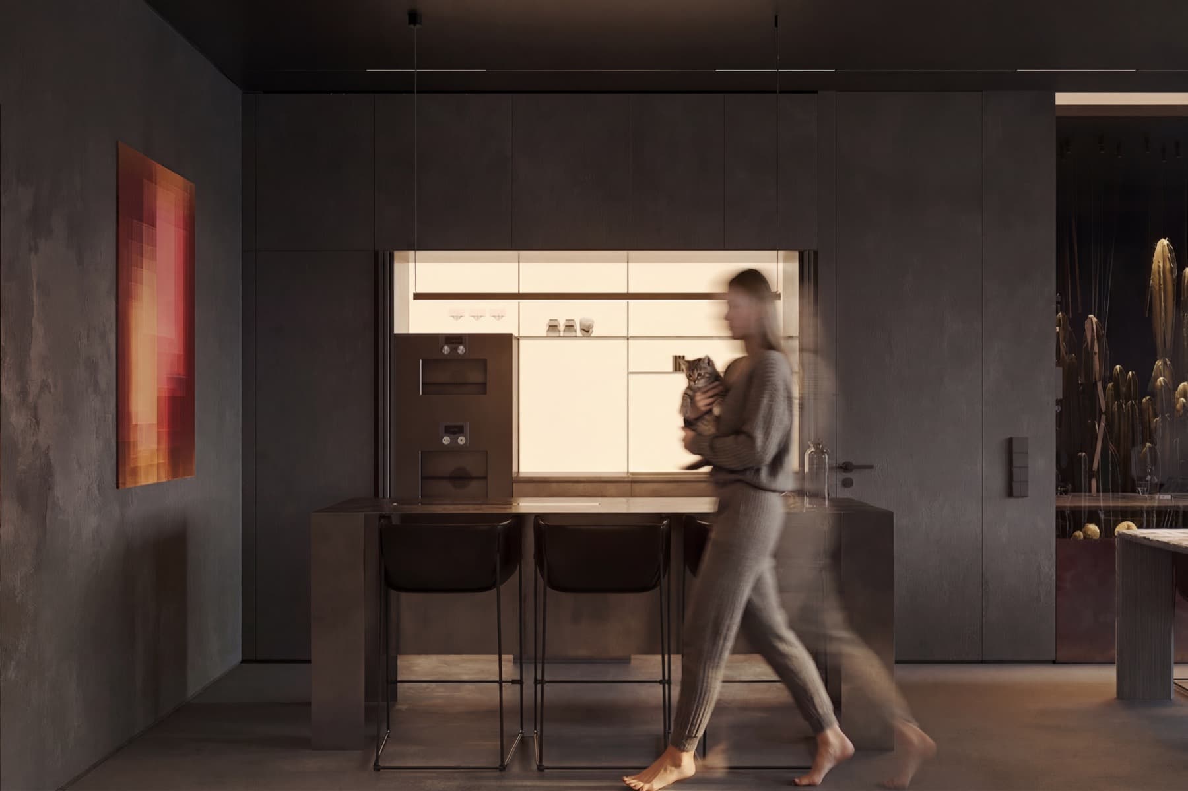
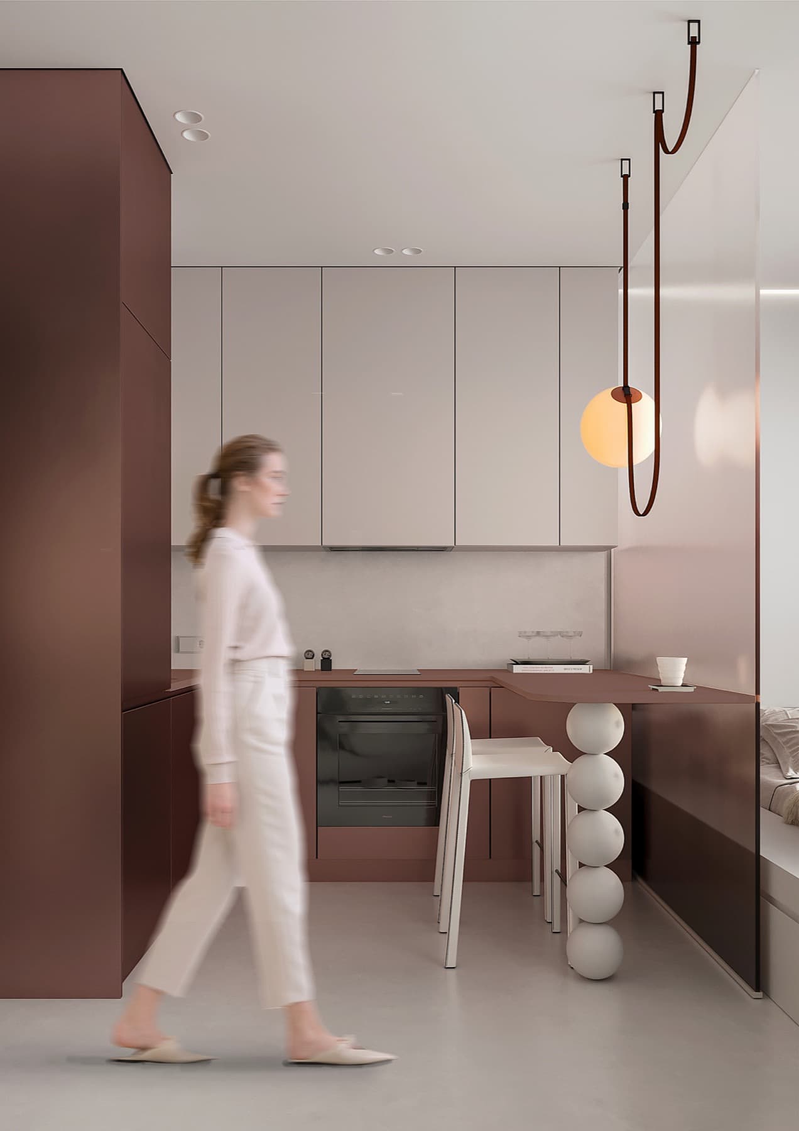
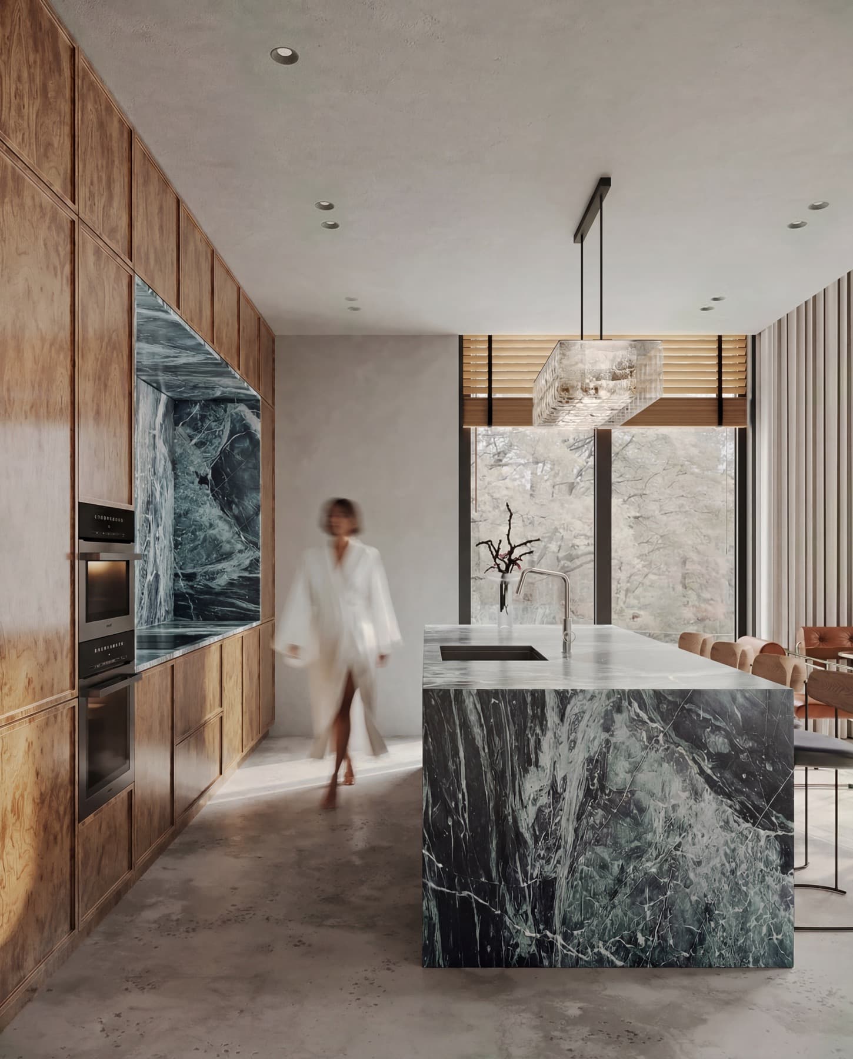
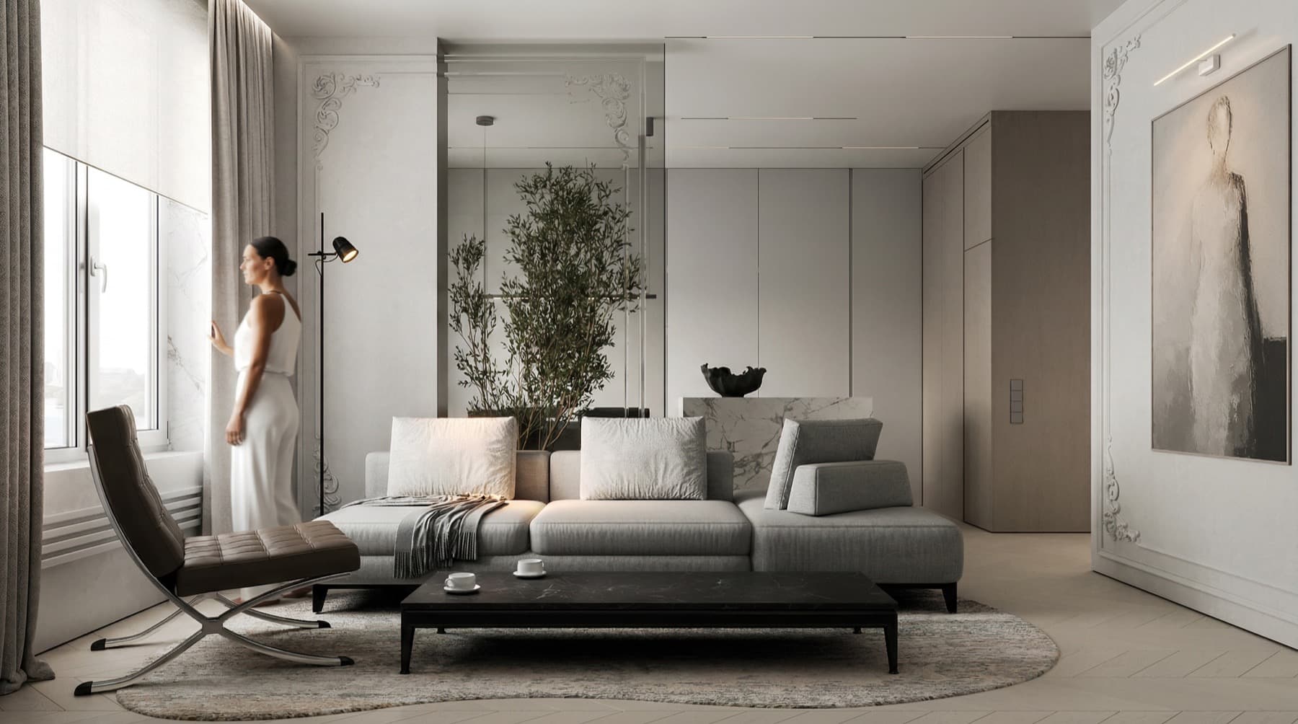
package solutions
we offer several work formats from project development to full turnkey implementation
design project author supervision
Basic format
We develop the full design project and supervise its implementation, keeping the work aligned with the concept and documentation.
from 10,000 RUB/m²let’s talk about projectdesign project supervision budgeting procurement
Extended format
We control costs, select suppliers, manage deliveries, and help implement the project without unnecessary expenses or mistakes.
on requestlet’s talk about projectdesign project supervision budgeting procurement turnkey implementation
Full format
We take responsibility for every stage from concept to final implementation, delivering a precise result without operational overload for you.
from 20,000 RUB/m²let’s talk about projecttell about your project
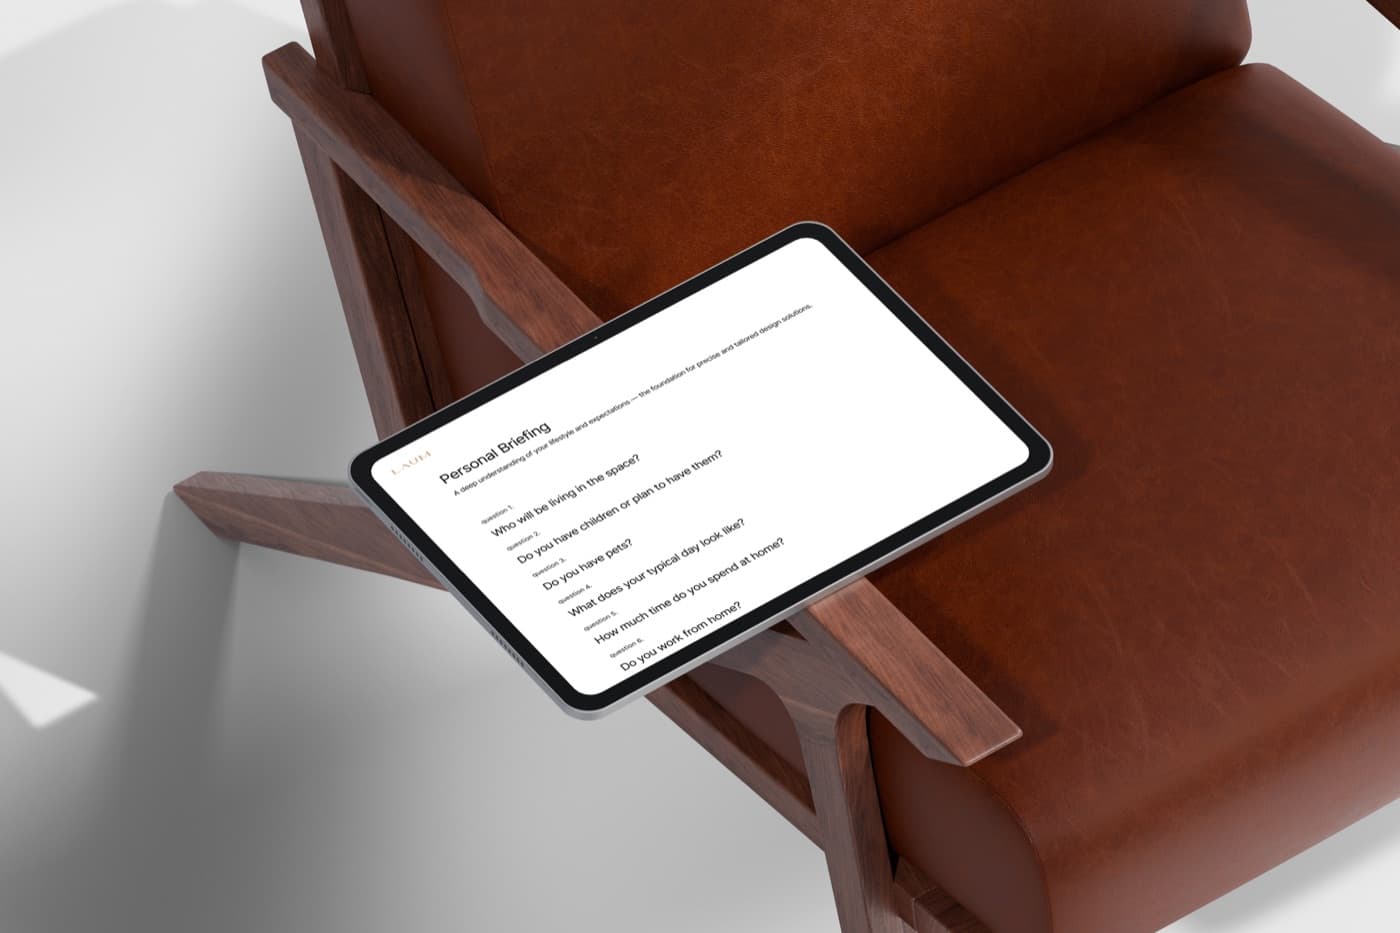
a few questions to understand the task and suggest the most precise format for work
What kind of space are we working with?
other services
from architecture to implementation, we also offer other directions, each working independently or together
project implementation

we implement interiors and architecture while preserving the project idea and controlling quality at every stage
learn more about servicepublic interiors

we design business spaces where aesthetics and usage scenarios are carefully considered
learn more about serviceinterior design
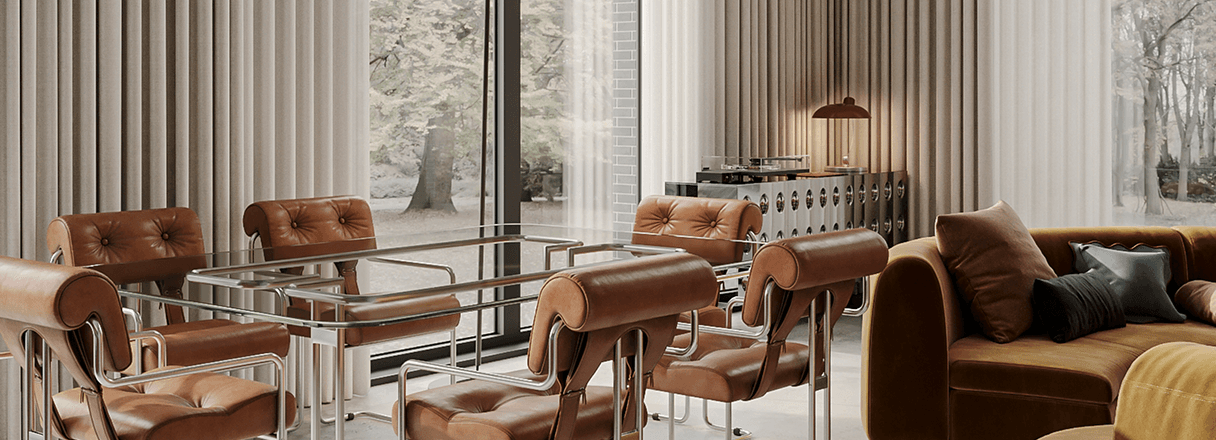
we design apartment and house interiors where aesthetics, daily scenarios, and comfort work together
learn more about servicewe build the work step by step
from the first dialogue to project implementation, every stage is transparent and clear, so you feel control and confidence in the result
Introduction and task discussion
We begin with a dialogue about your brief, lifestyle, and expectations for the future space.
Analysis and concept development
We study the property, initial data, and scenarios to create a clear logic for all decisions.
Design and detailing
The idea becomes layouts, visualizations, materials, and precise working documentation.
Implementation and result control
We coordinate the process, keep timelines and quality under control, and protect the project intent.