Apartment 67
An interior built on deep dark shades, tactile materials, and thoughtful lighting: it emphasizes architecture, zones the space, and creates an intimate feeling without heaviness.
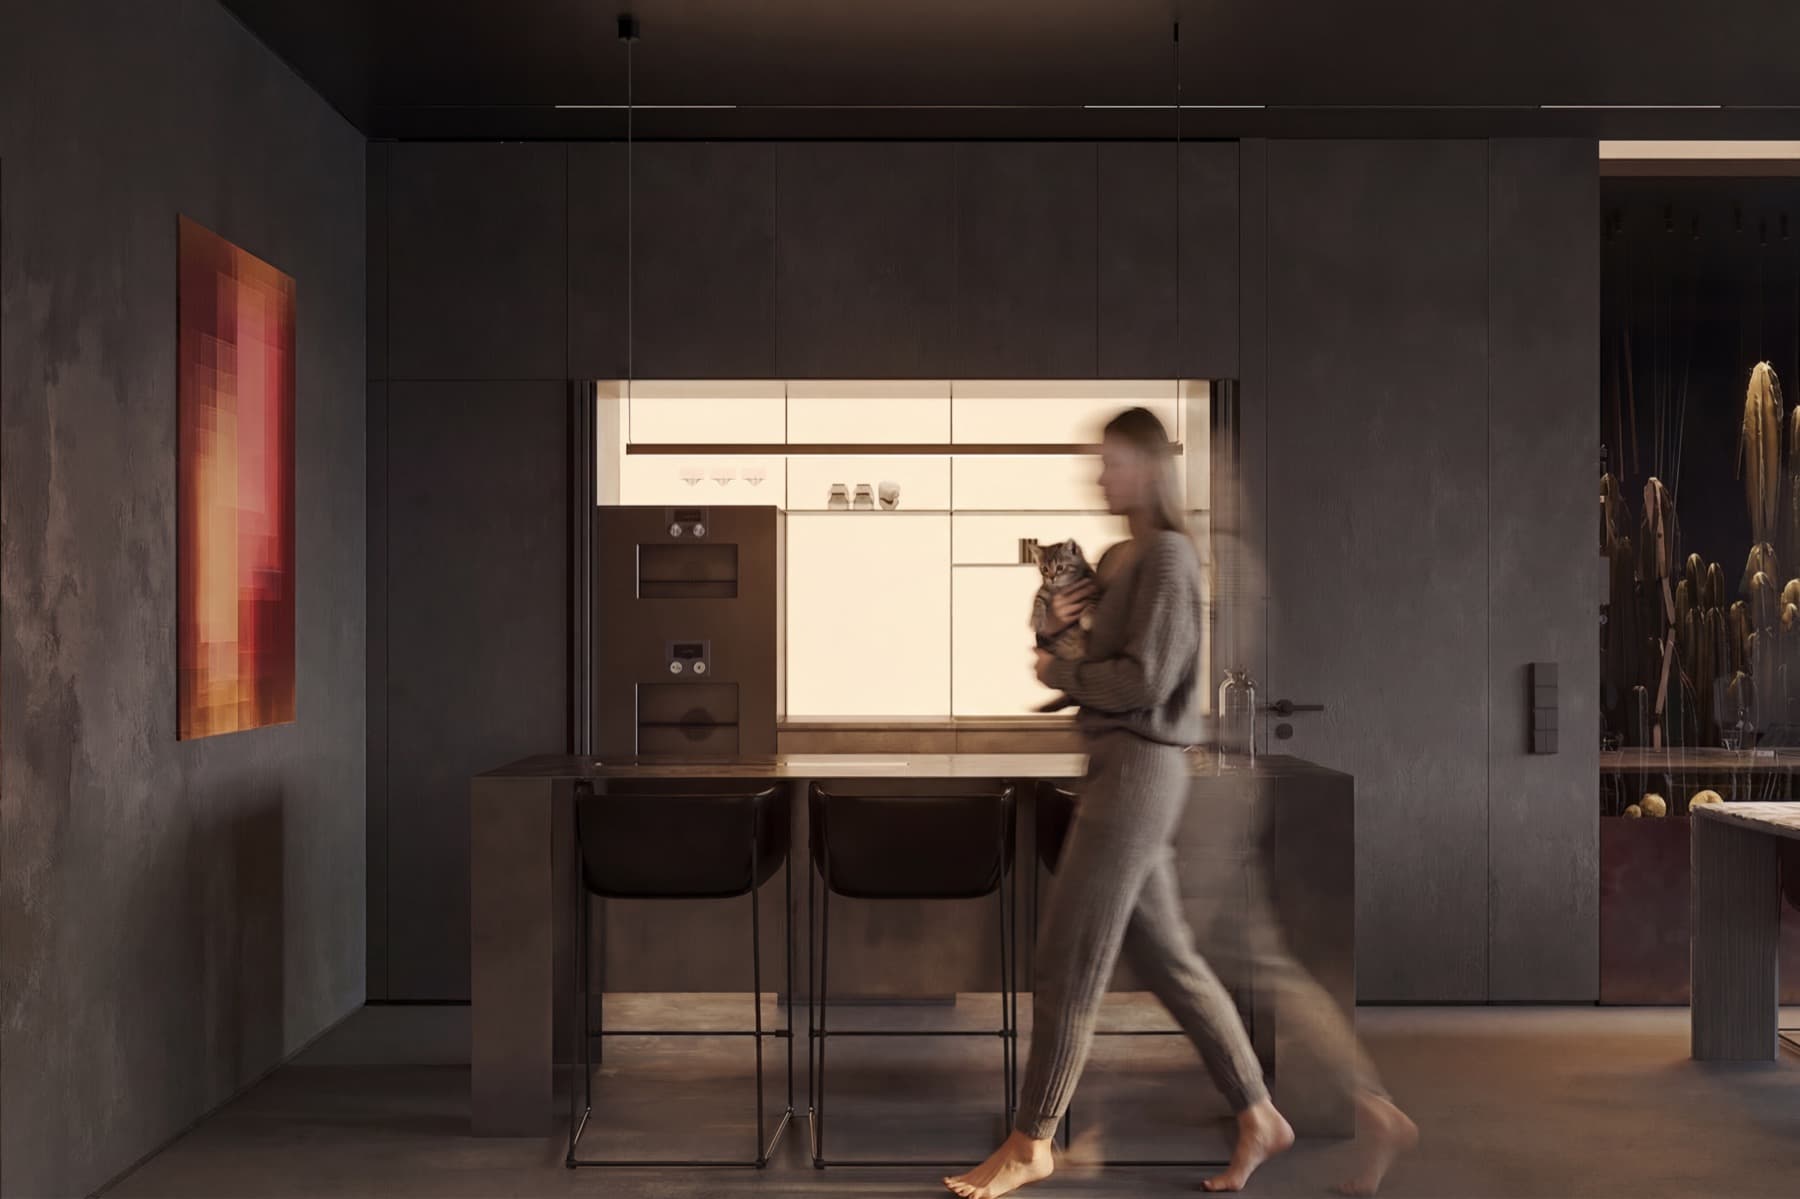
An apartment shaped by the rhythm of the city and a personal way of living - focused on quietness, structure, and comfort.
The interior, featuring deep, dark tones, tactile materials, and thoughtful lighting, highlights the architecture, zones the space, and creates a sense of intimacy without being overwhelming.
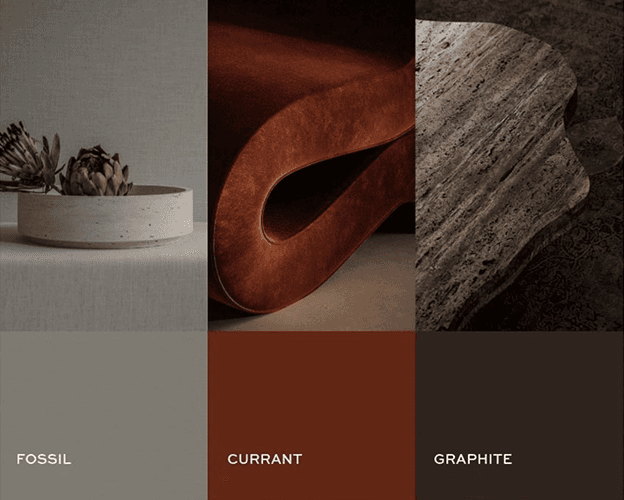
colors & materials
intro
A young couple with an active urban lifestyle was not looking for just an apartment, but for a space that would act as a counterbalance - quiet, composed, and visually clean. At the core of the project is the idea of intimacy. We intentionally embraced a deep, dark palette to create a sense of protection and seclusion. Graphite and charcoal tones absorb visual noise, allowing light and texture to become the primary expressive elements. Accents within the interior highlight character and reflect the clients’ lifestyle.
kitchen and dining area
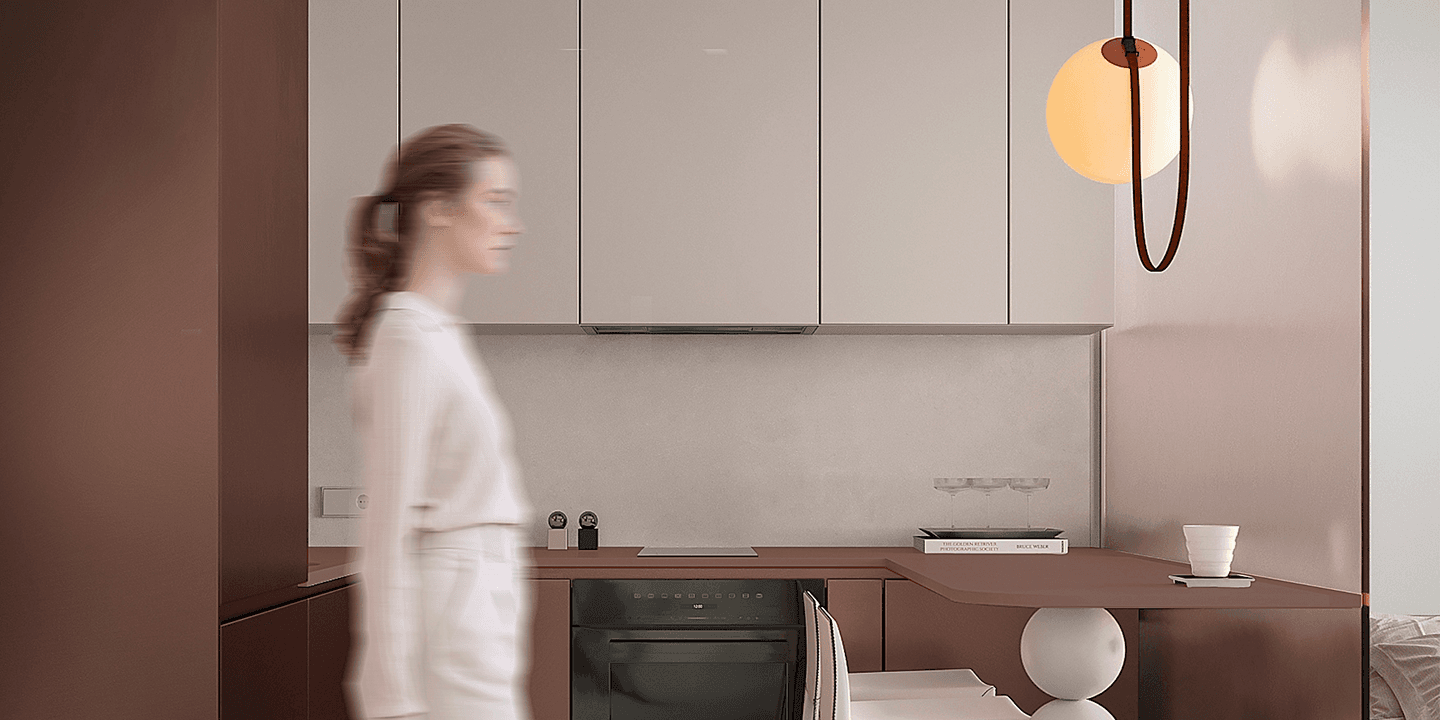
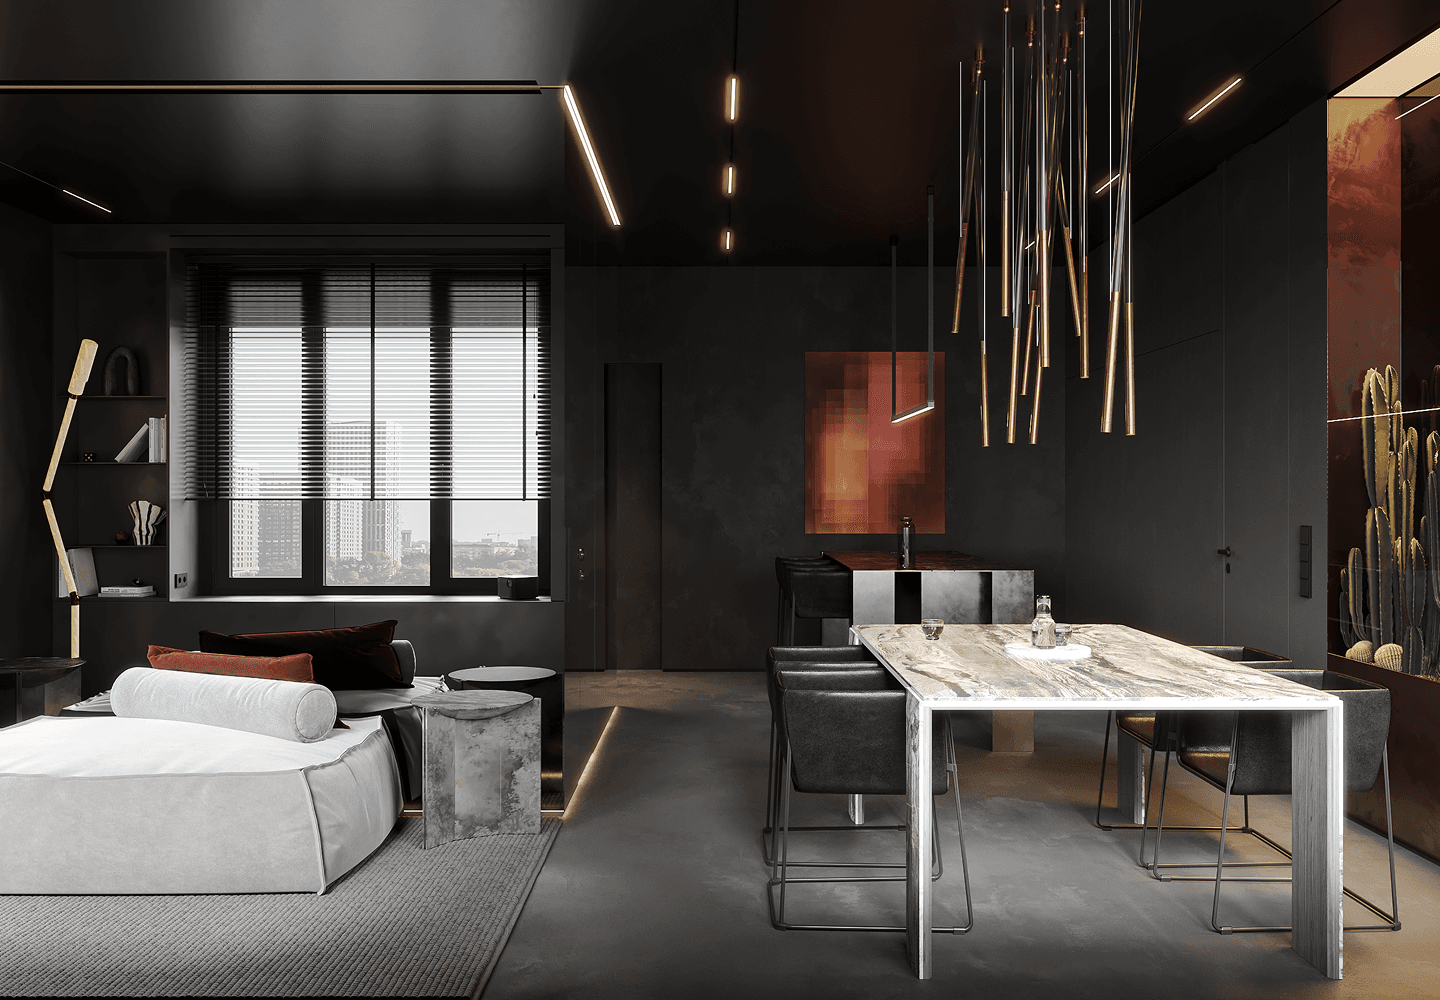
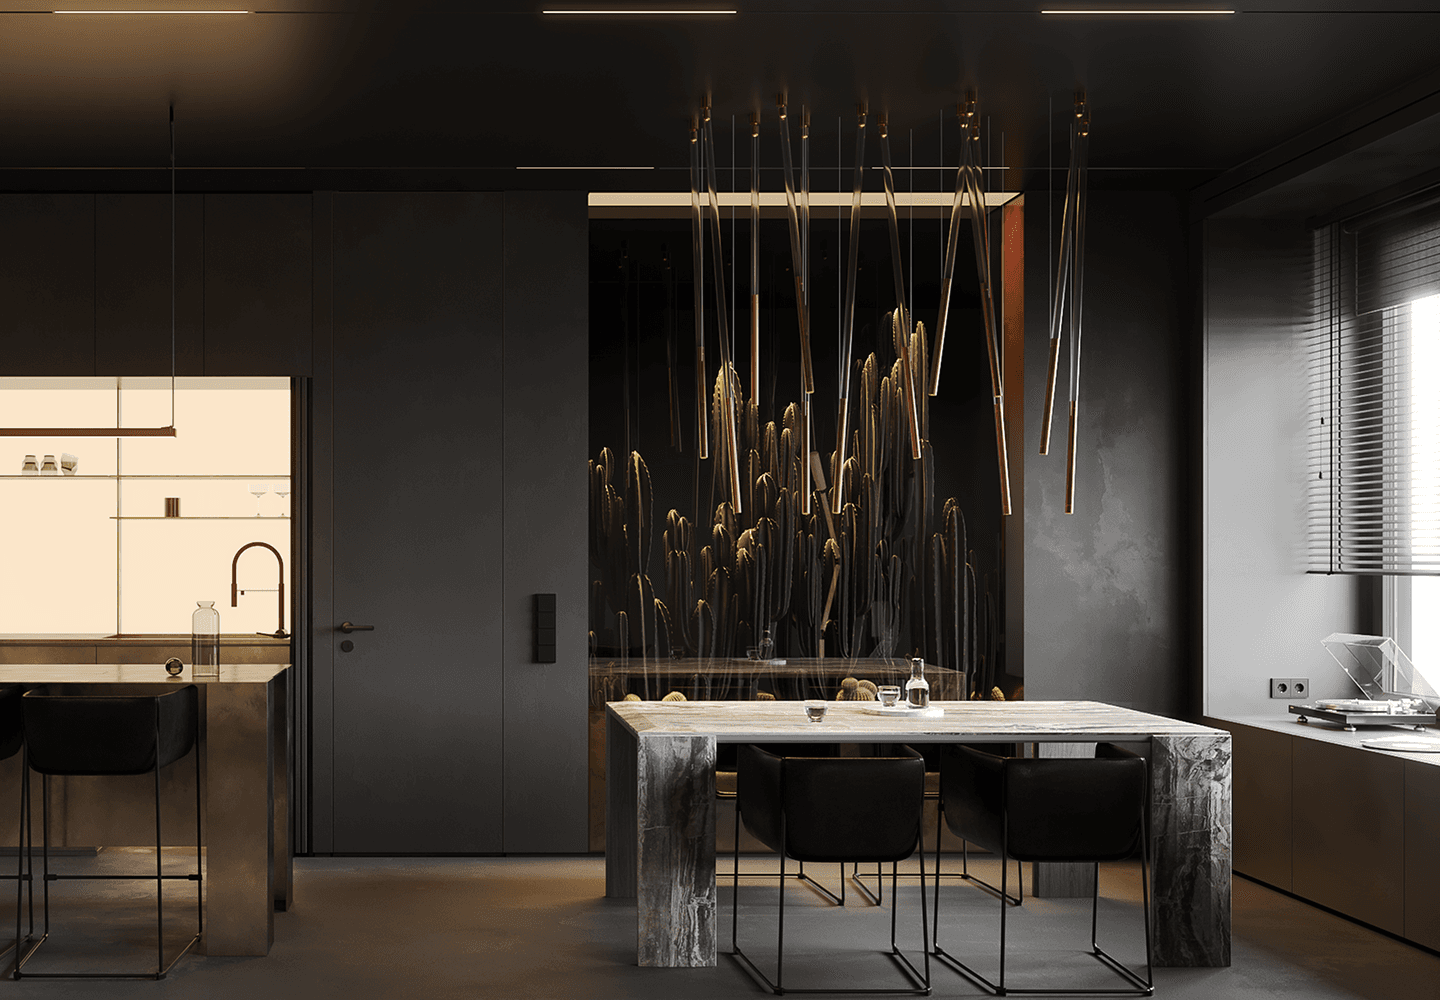
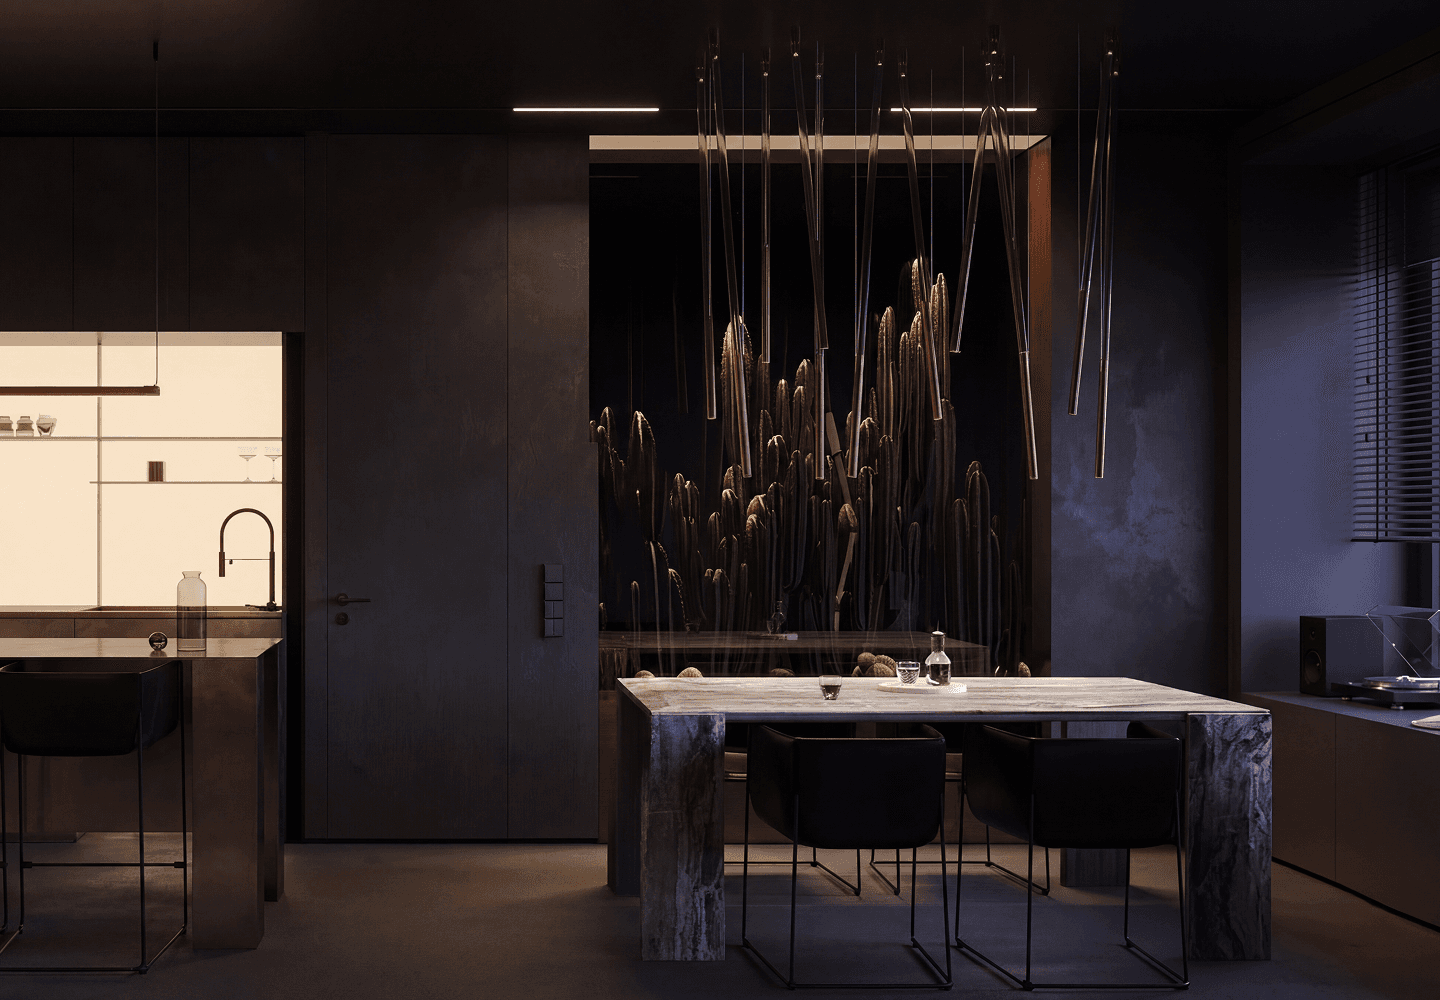
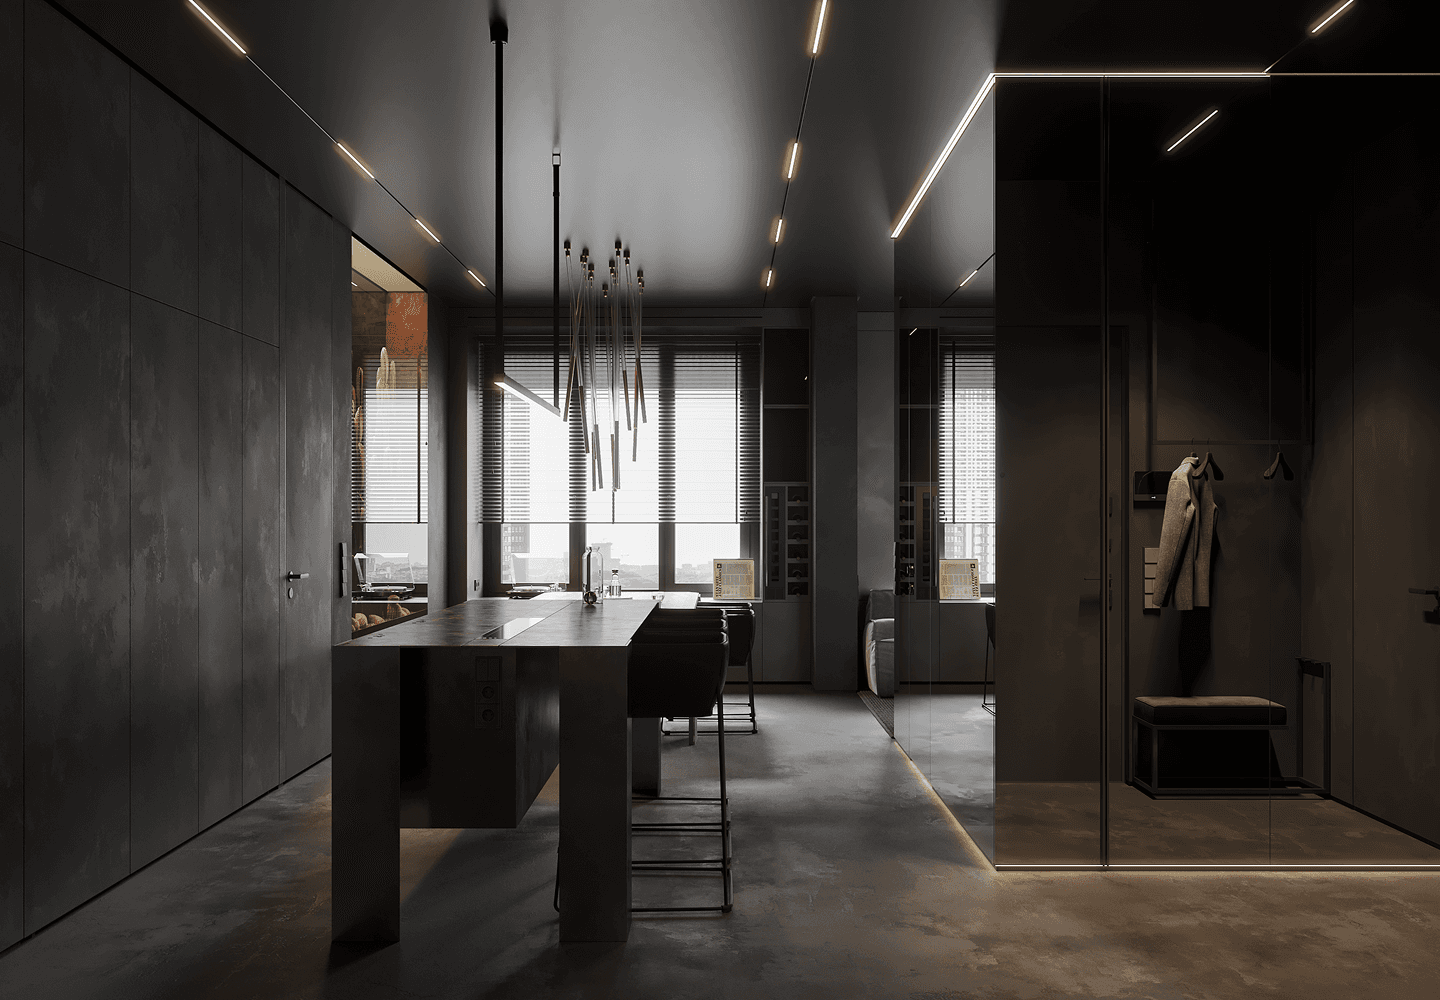
The kitchen and dining space is conceived as a single architectural volume, where functions are integrated into a strict, almost monolithic composition.
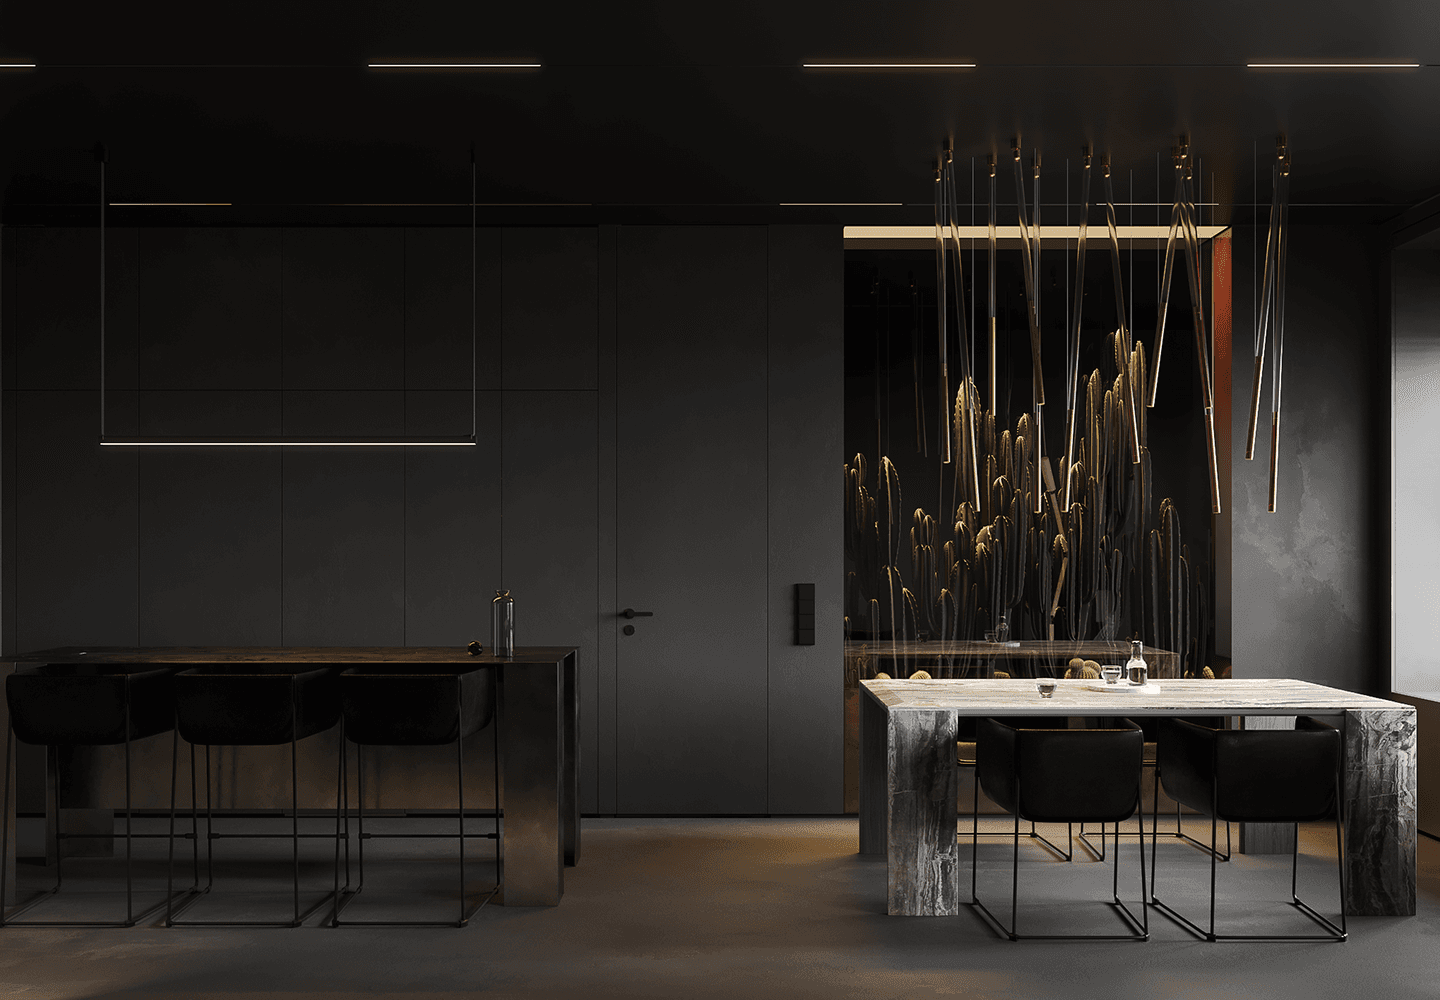
The kitchen visually dissolves into the overall geometry: the facades are finished in a dark matte coating with no accent hardware, allowing it to be perceived as part of the wall rather than a separate element.
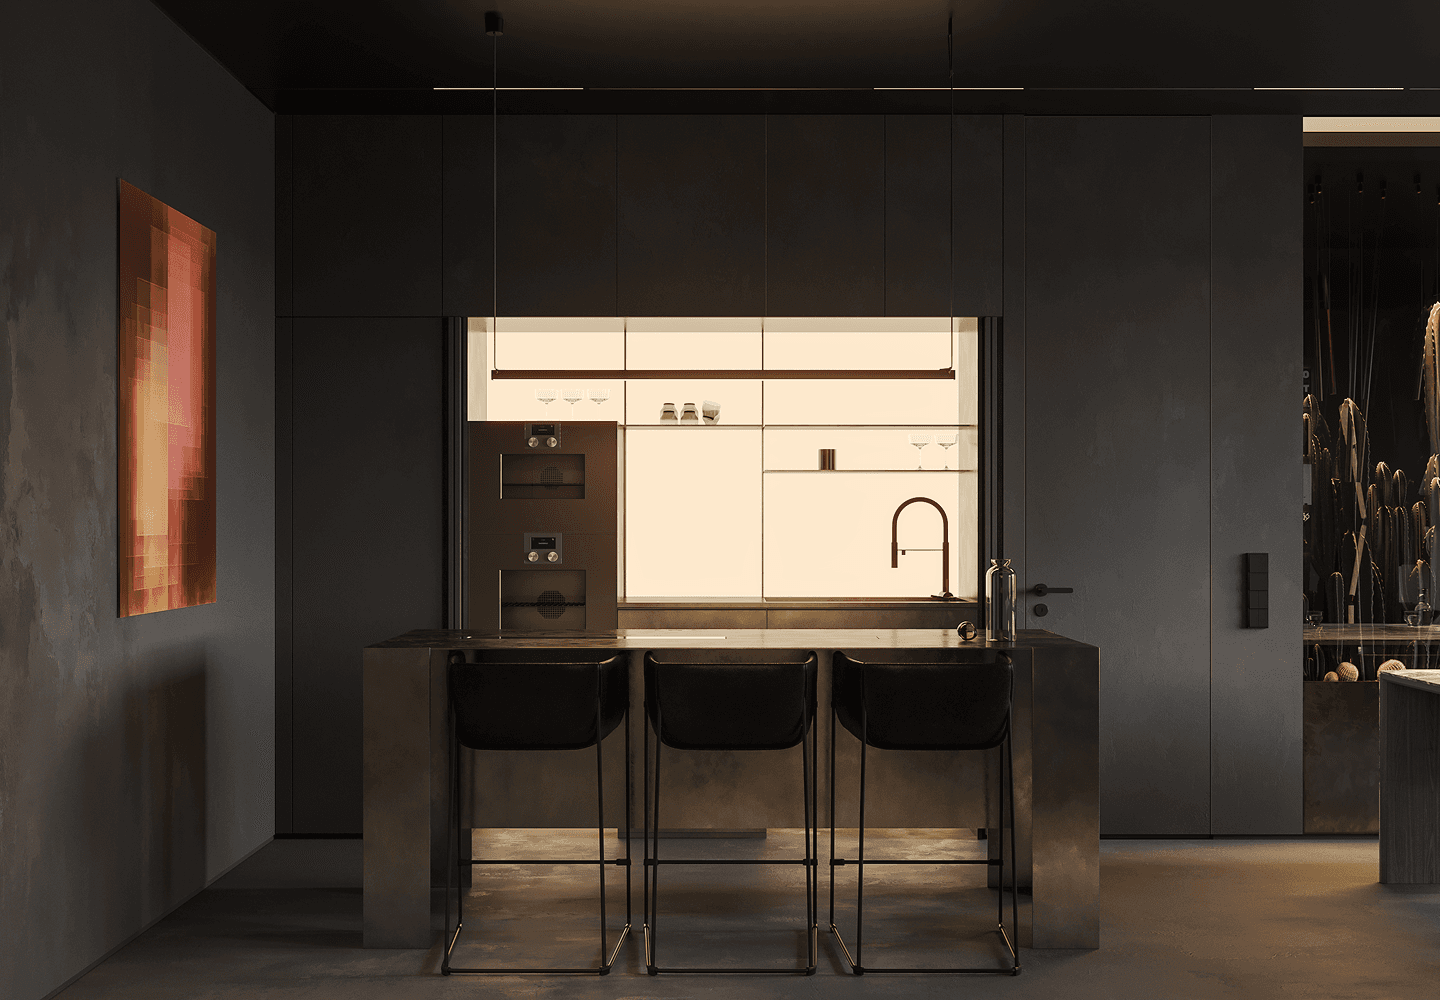
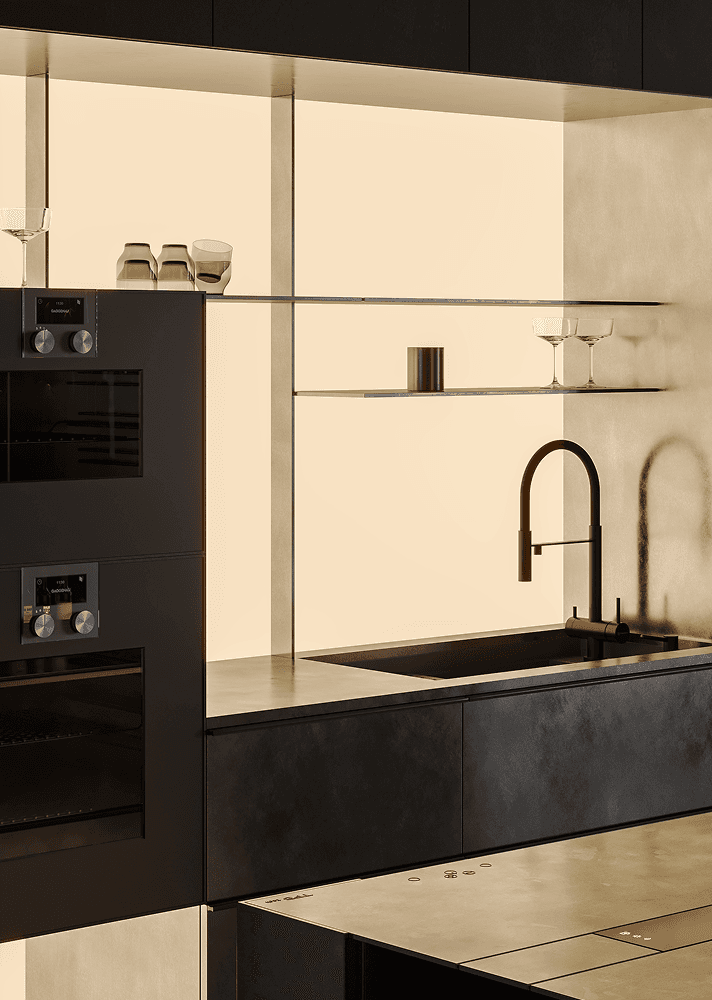
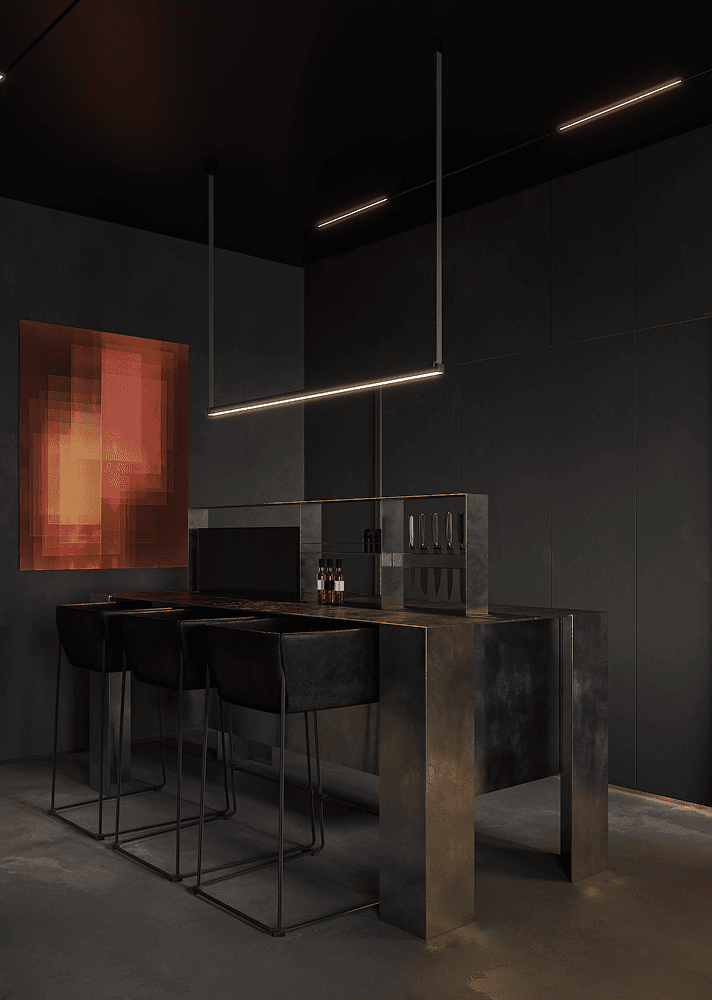
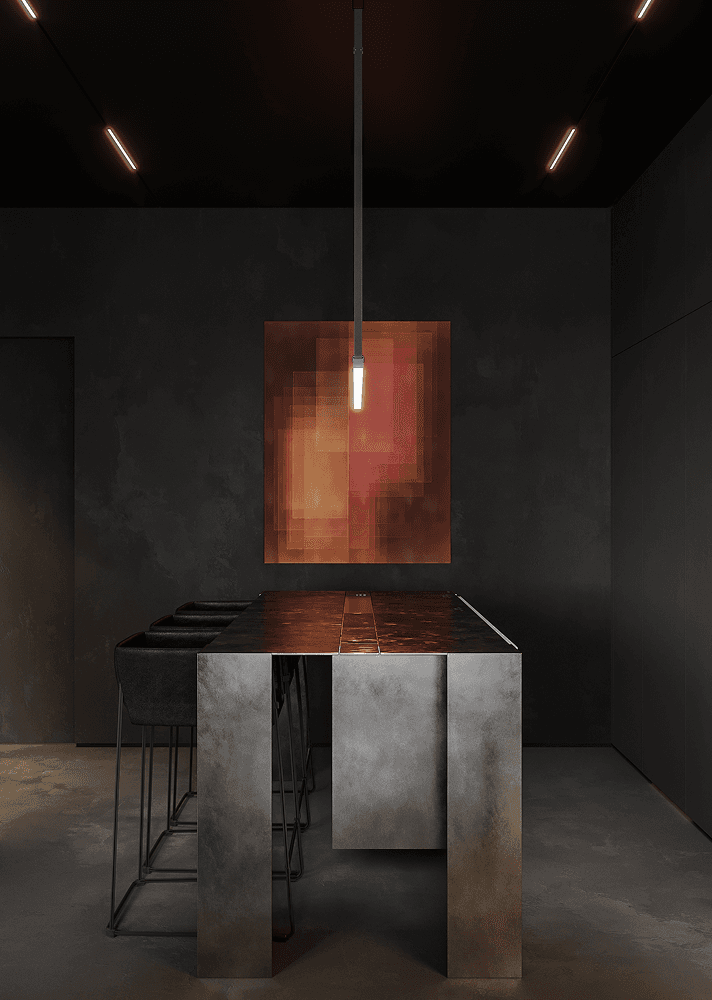
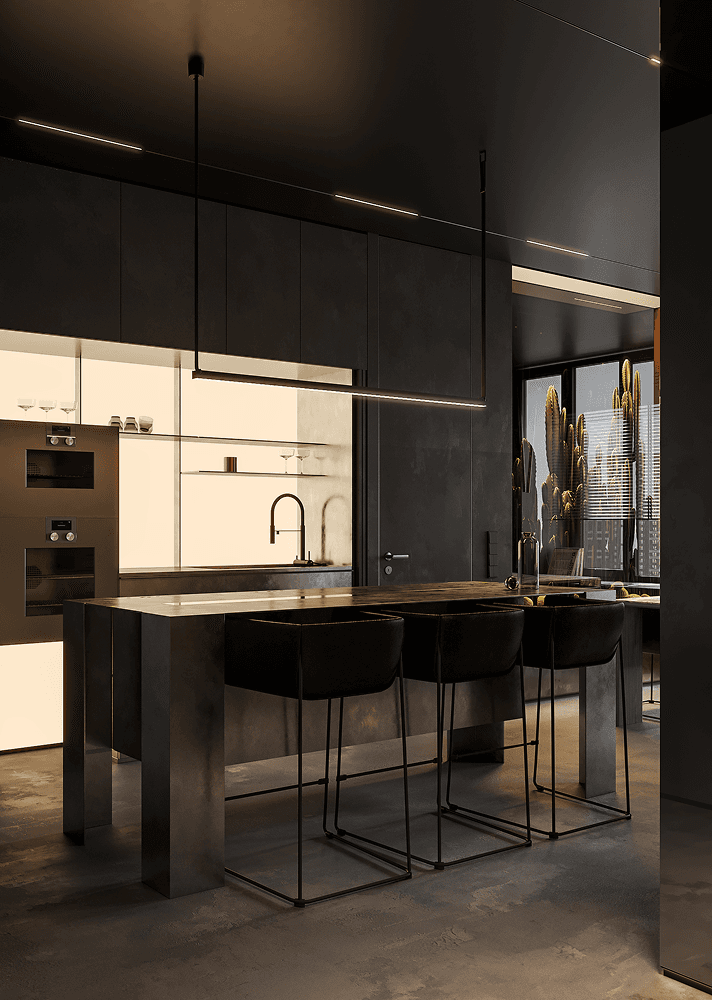
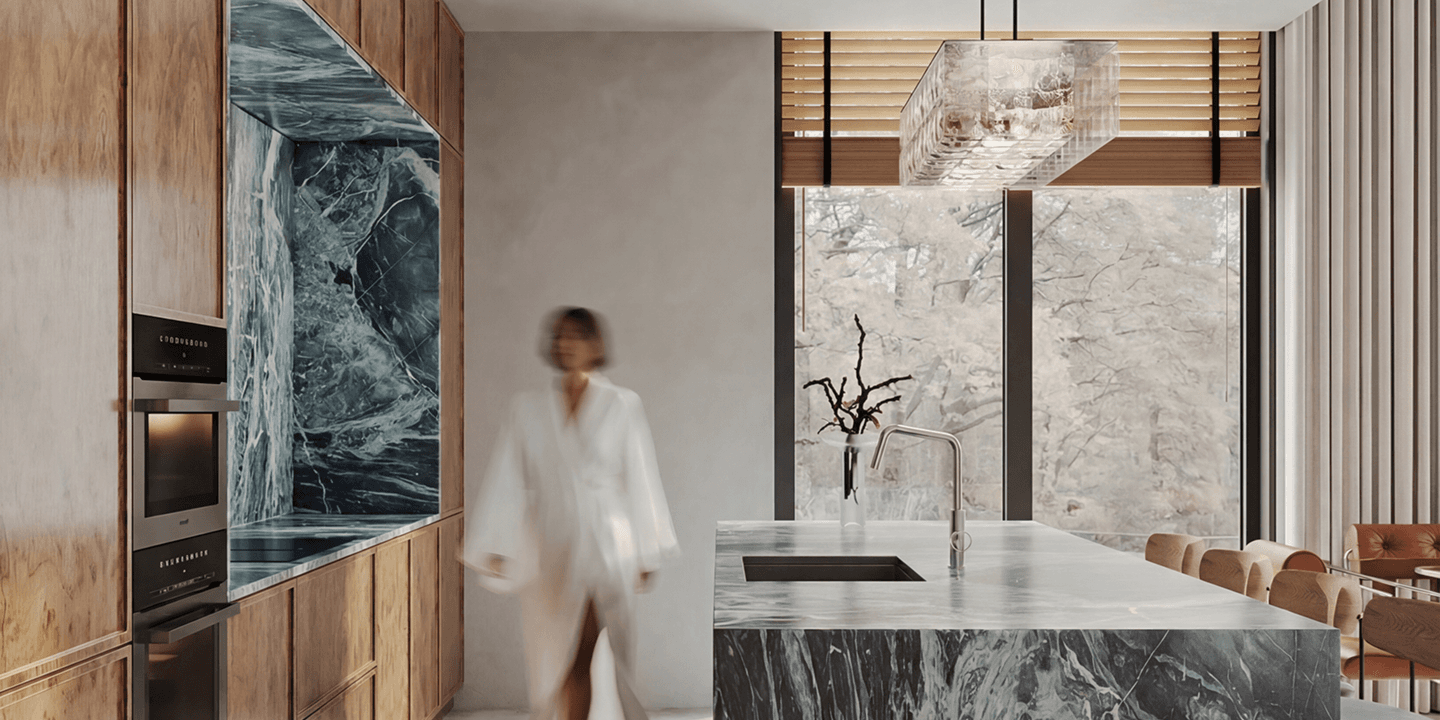
The focal point is the stone dining table - heavy, tactile, with a striking texture. It acts as an anchor and a natural gathering point around which the daily scenario is built: from quick breakfasts to evening get-togethers.
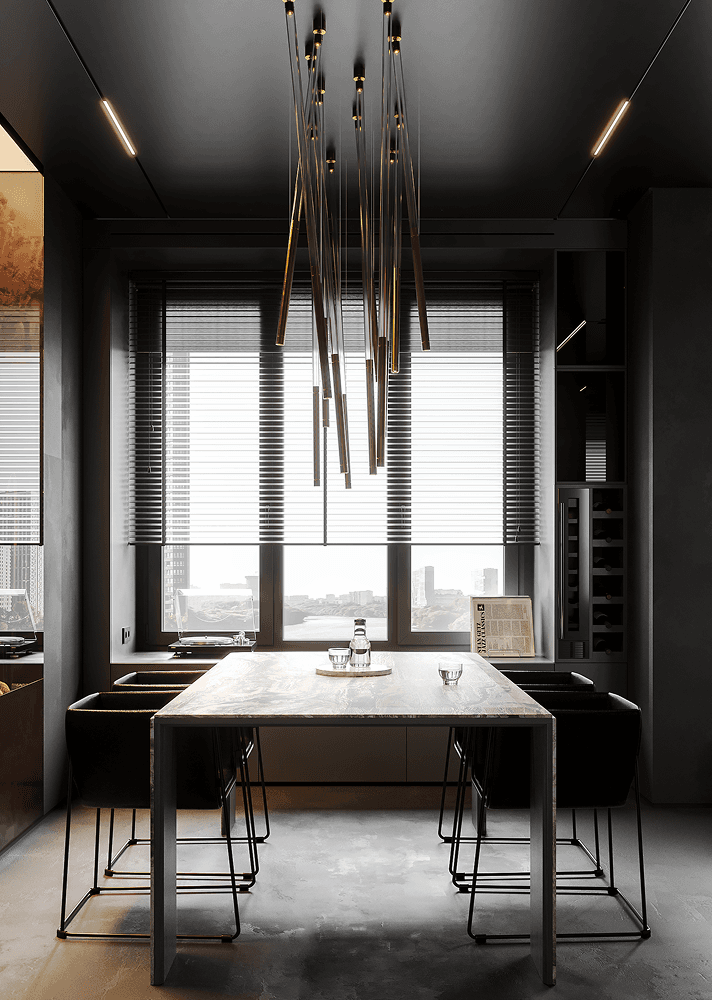
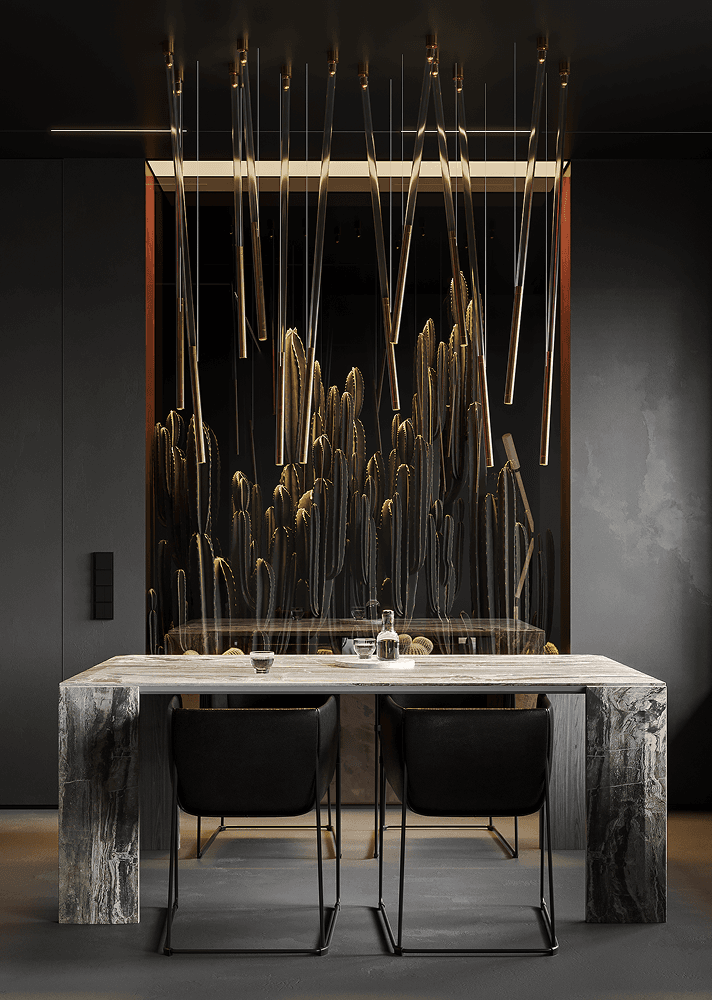
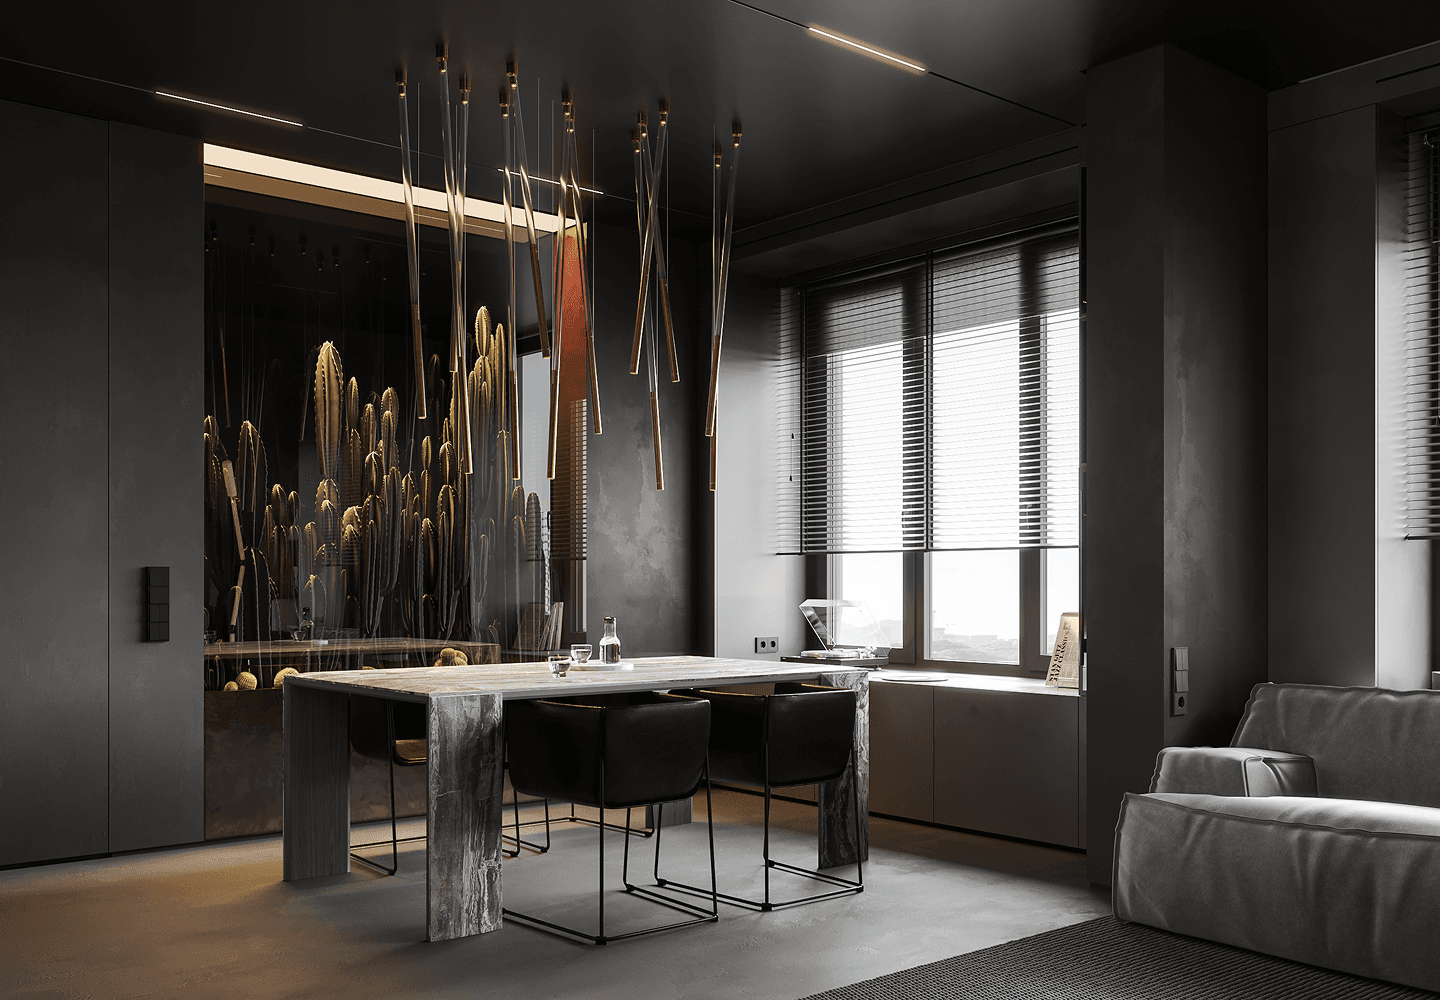
Lighting is treated as an independent architectural layer. A suspended composition of slim linear fixtures creates a vertical rhythm, adds depth and makes the space more dynamic. At the same time, linear ceiling lighting emphasises the geometry and visually expands the room.
entrance hall
The entrance hall is designed as a transitional space - a tuning zone before entering the main interior. Here minimalism is taken to the extreme: surfaces are flat, solid and free of visual noise.
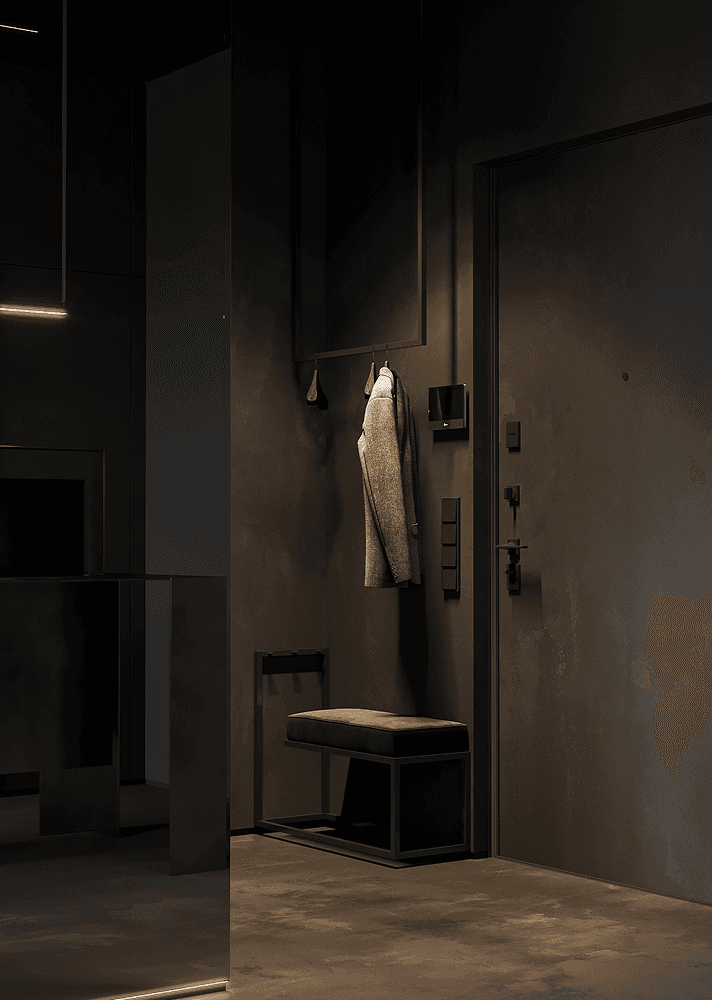
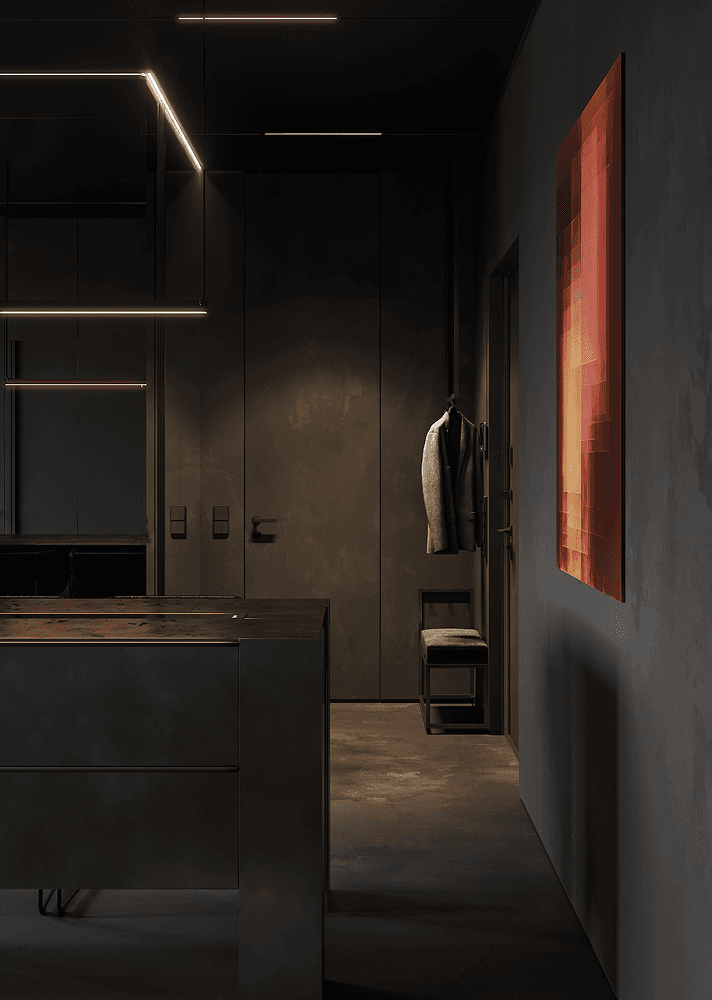
Built-in storage systems are fully integrated into the architecture and practically invisible. Doors and panels are flush, creating the feeling of a single, seamless volume. Lighting is soft and directional, not revealing the space all at once but gradually introducing the atmosphere of the apartment. This heightens the contrast between the outside world and the inner silence.
living room
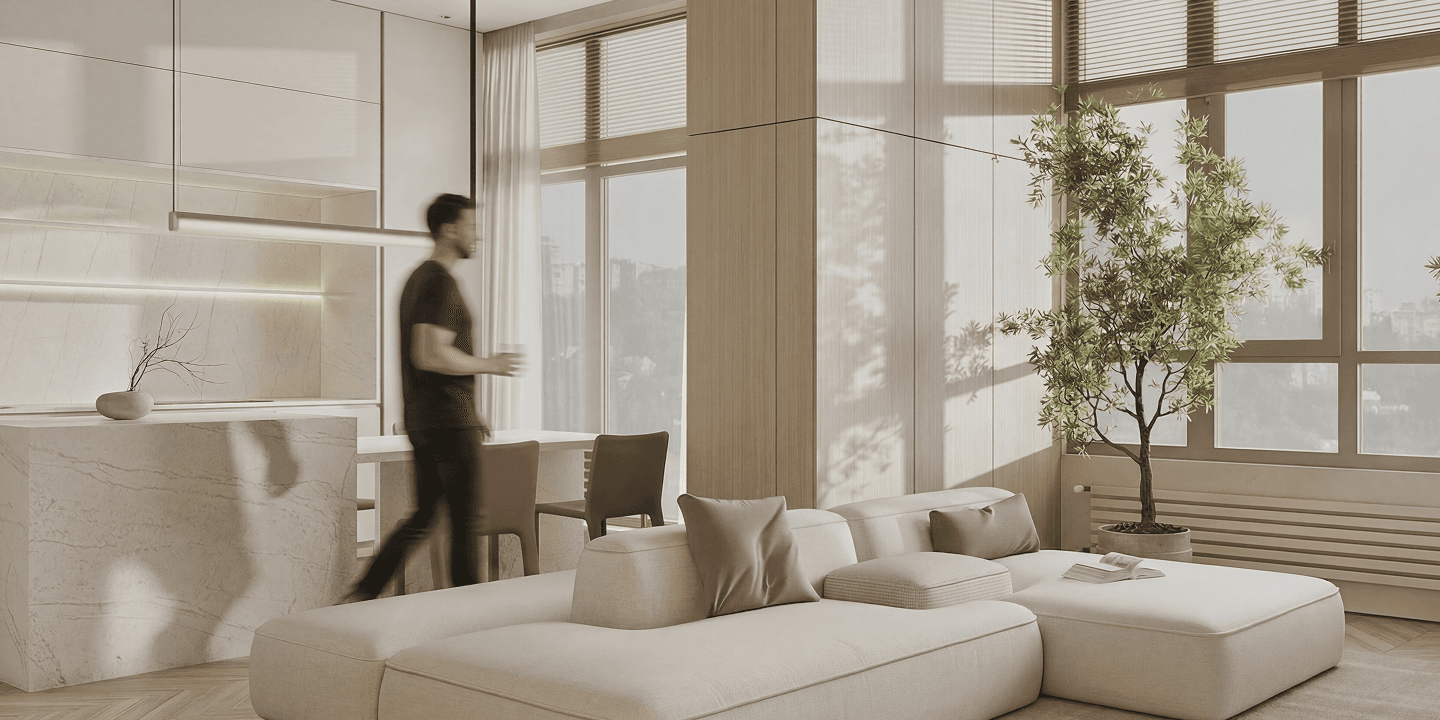
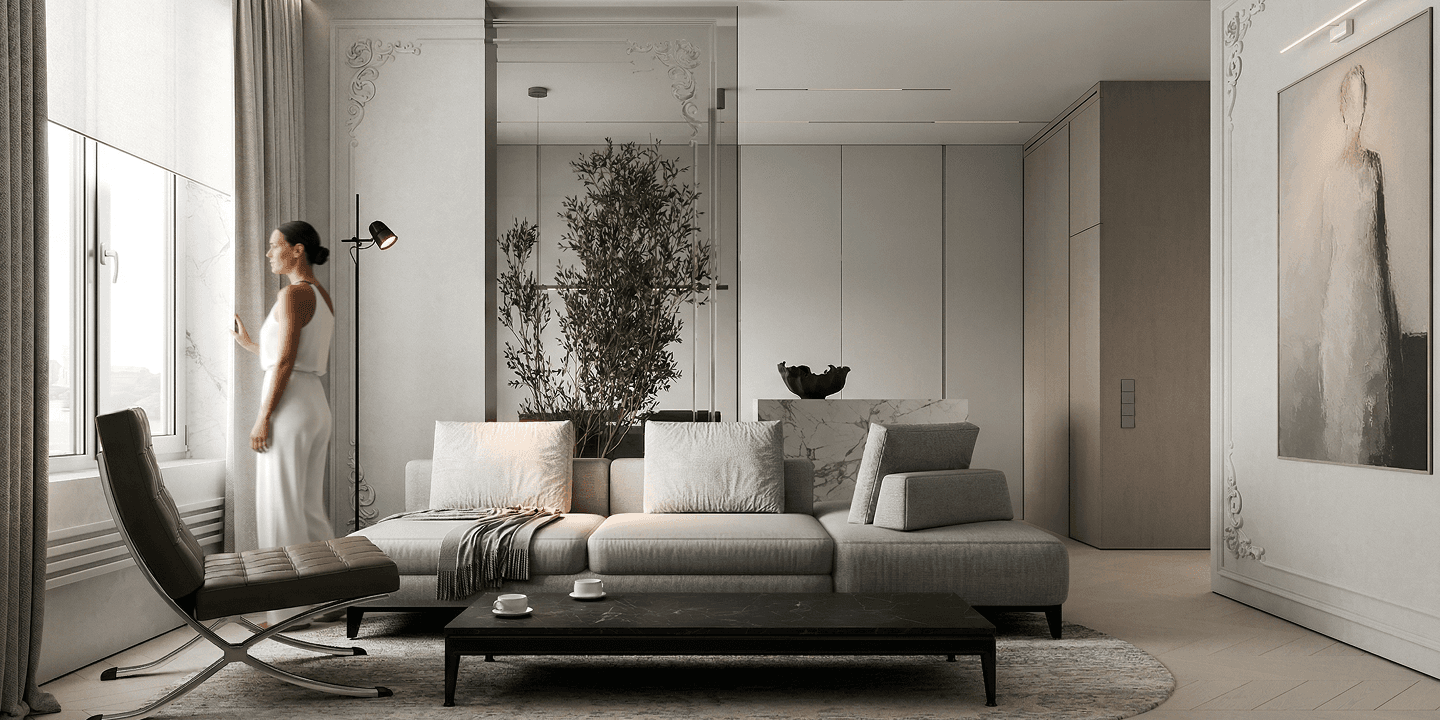
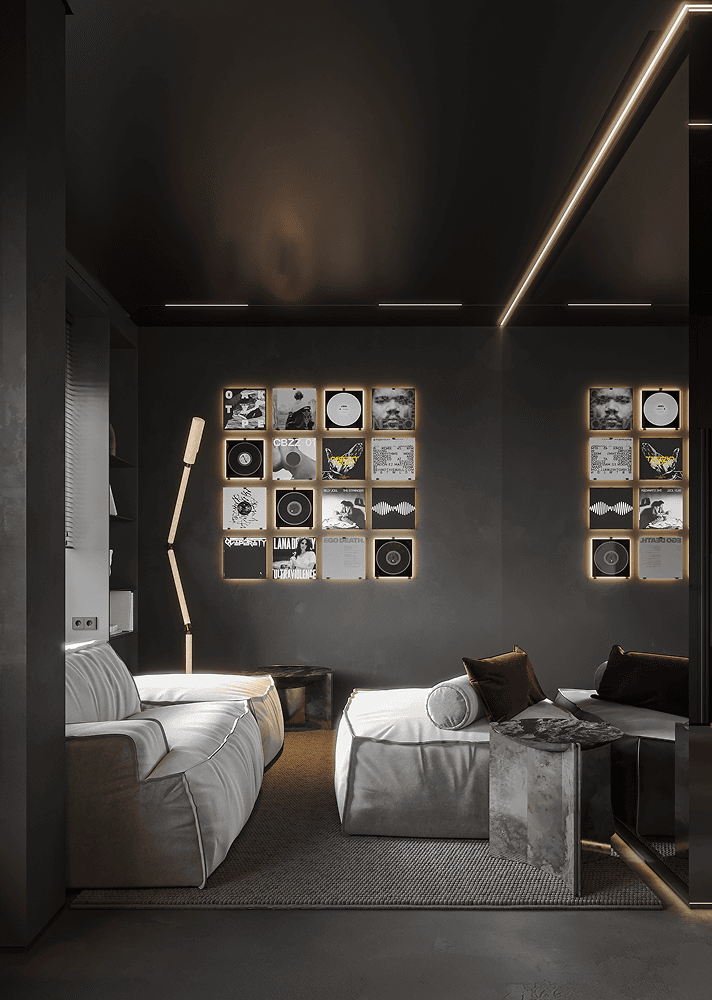
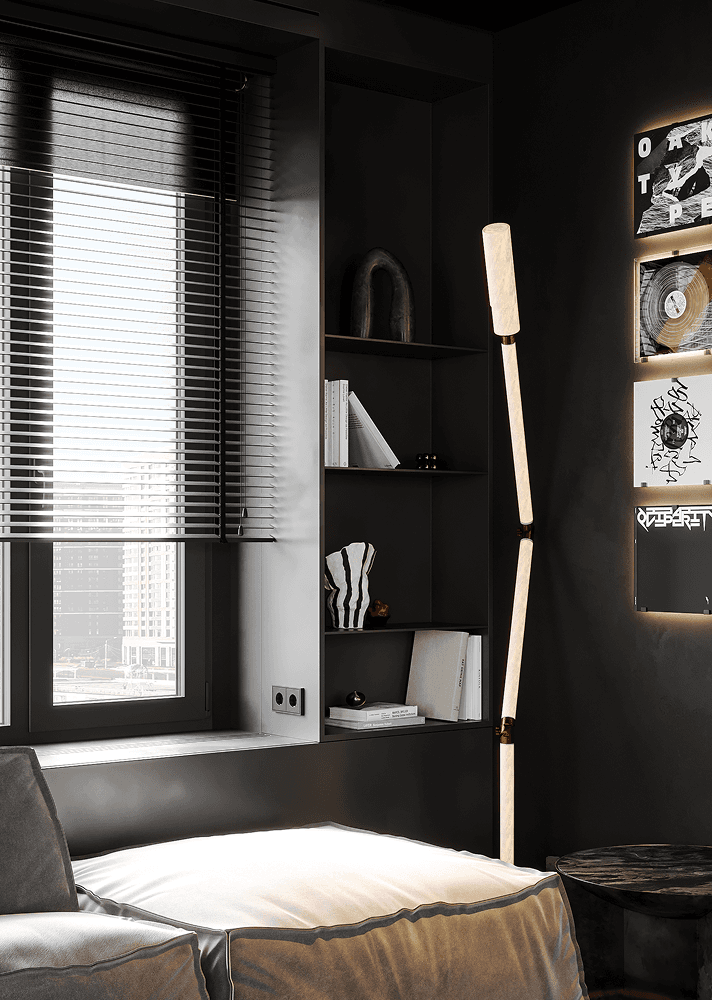
The living area is a space for relaxation and visual pause. In contrast to the more graphic kitchen, softness emerges here - through textiles, muted tones, and tactile surfaces.
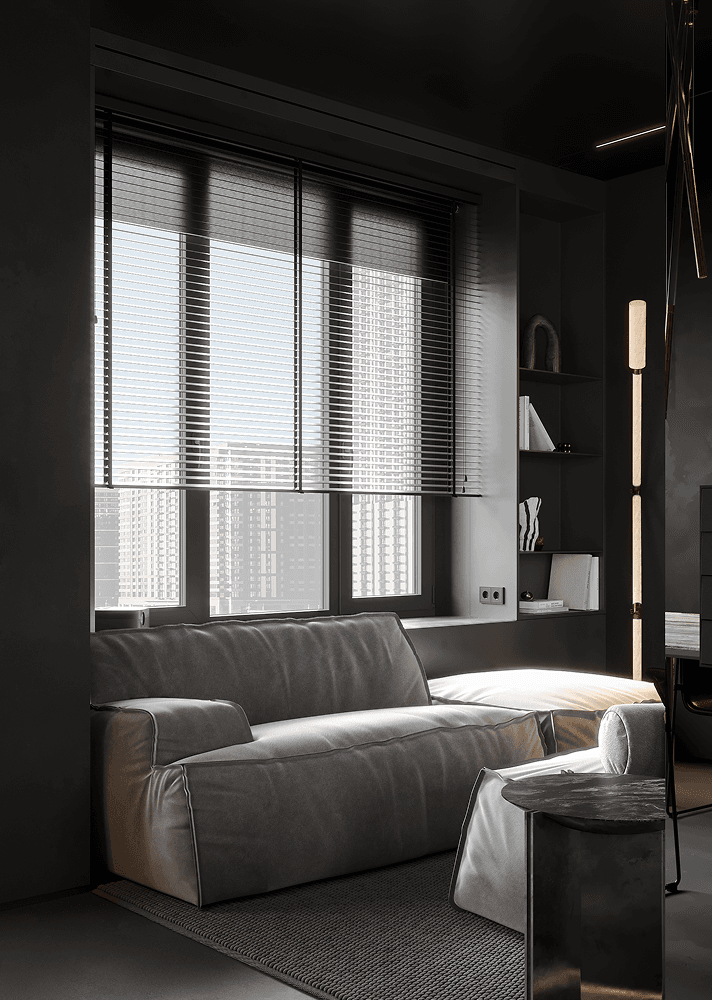
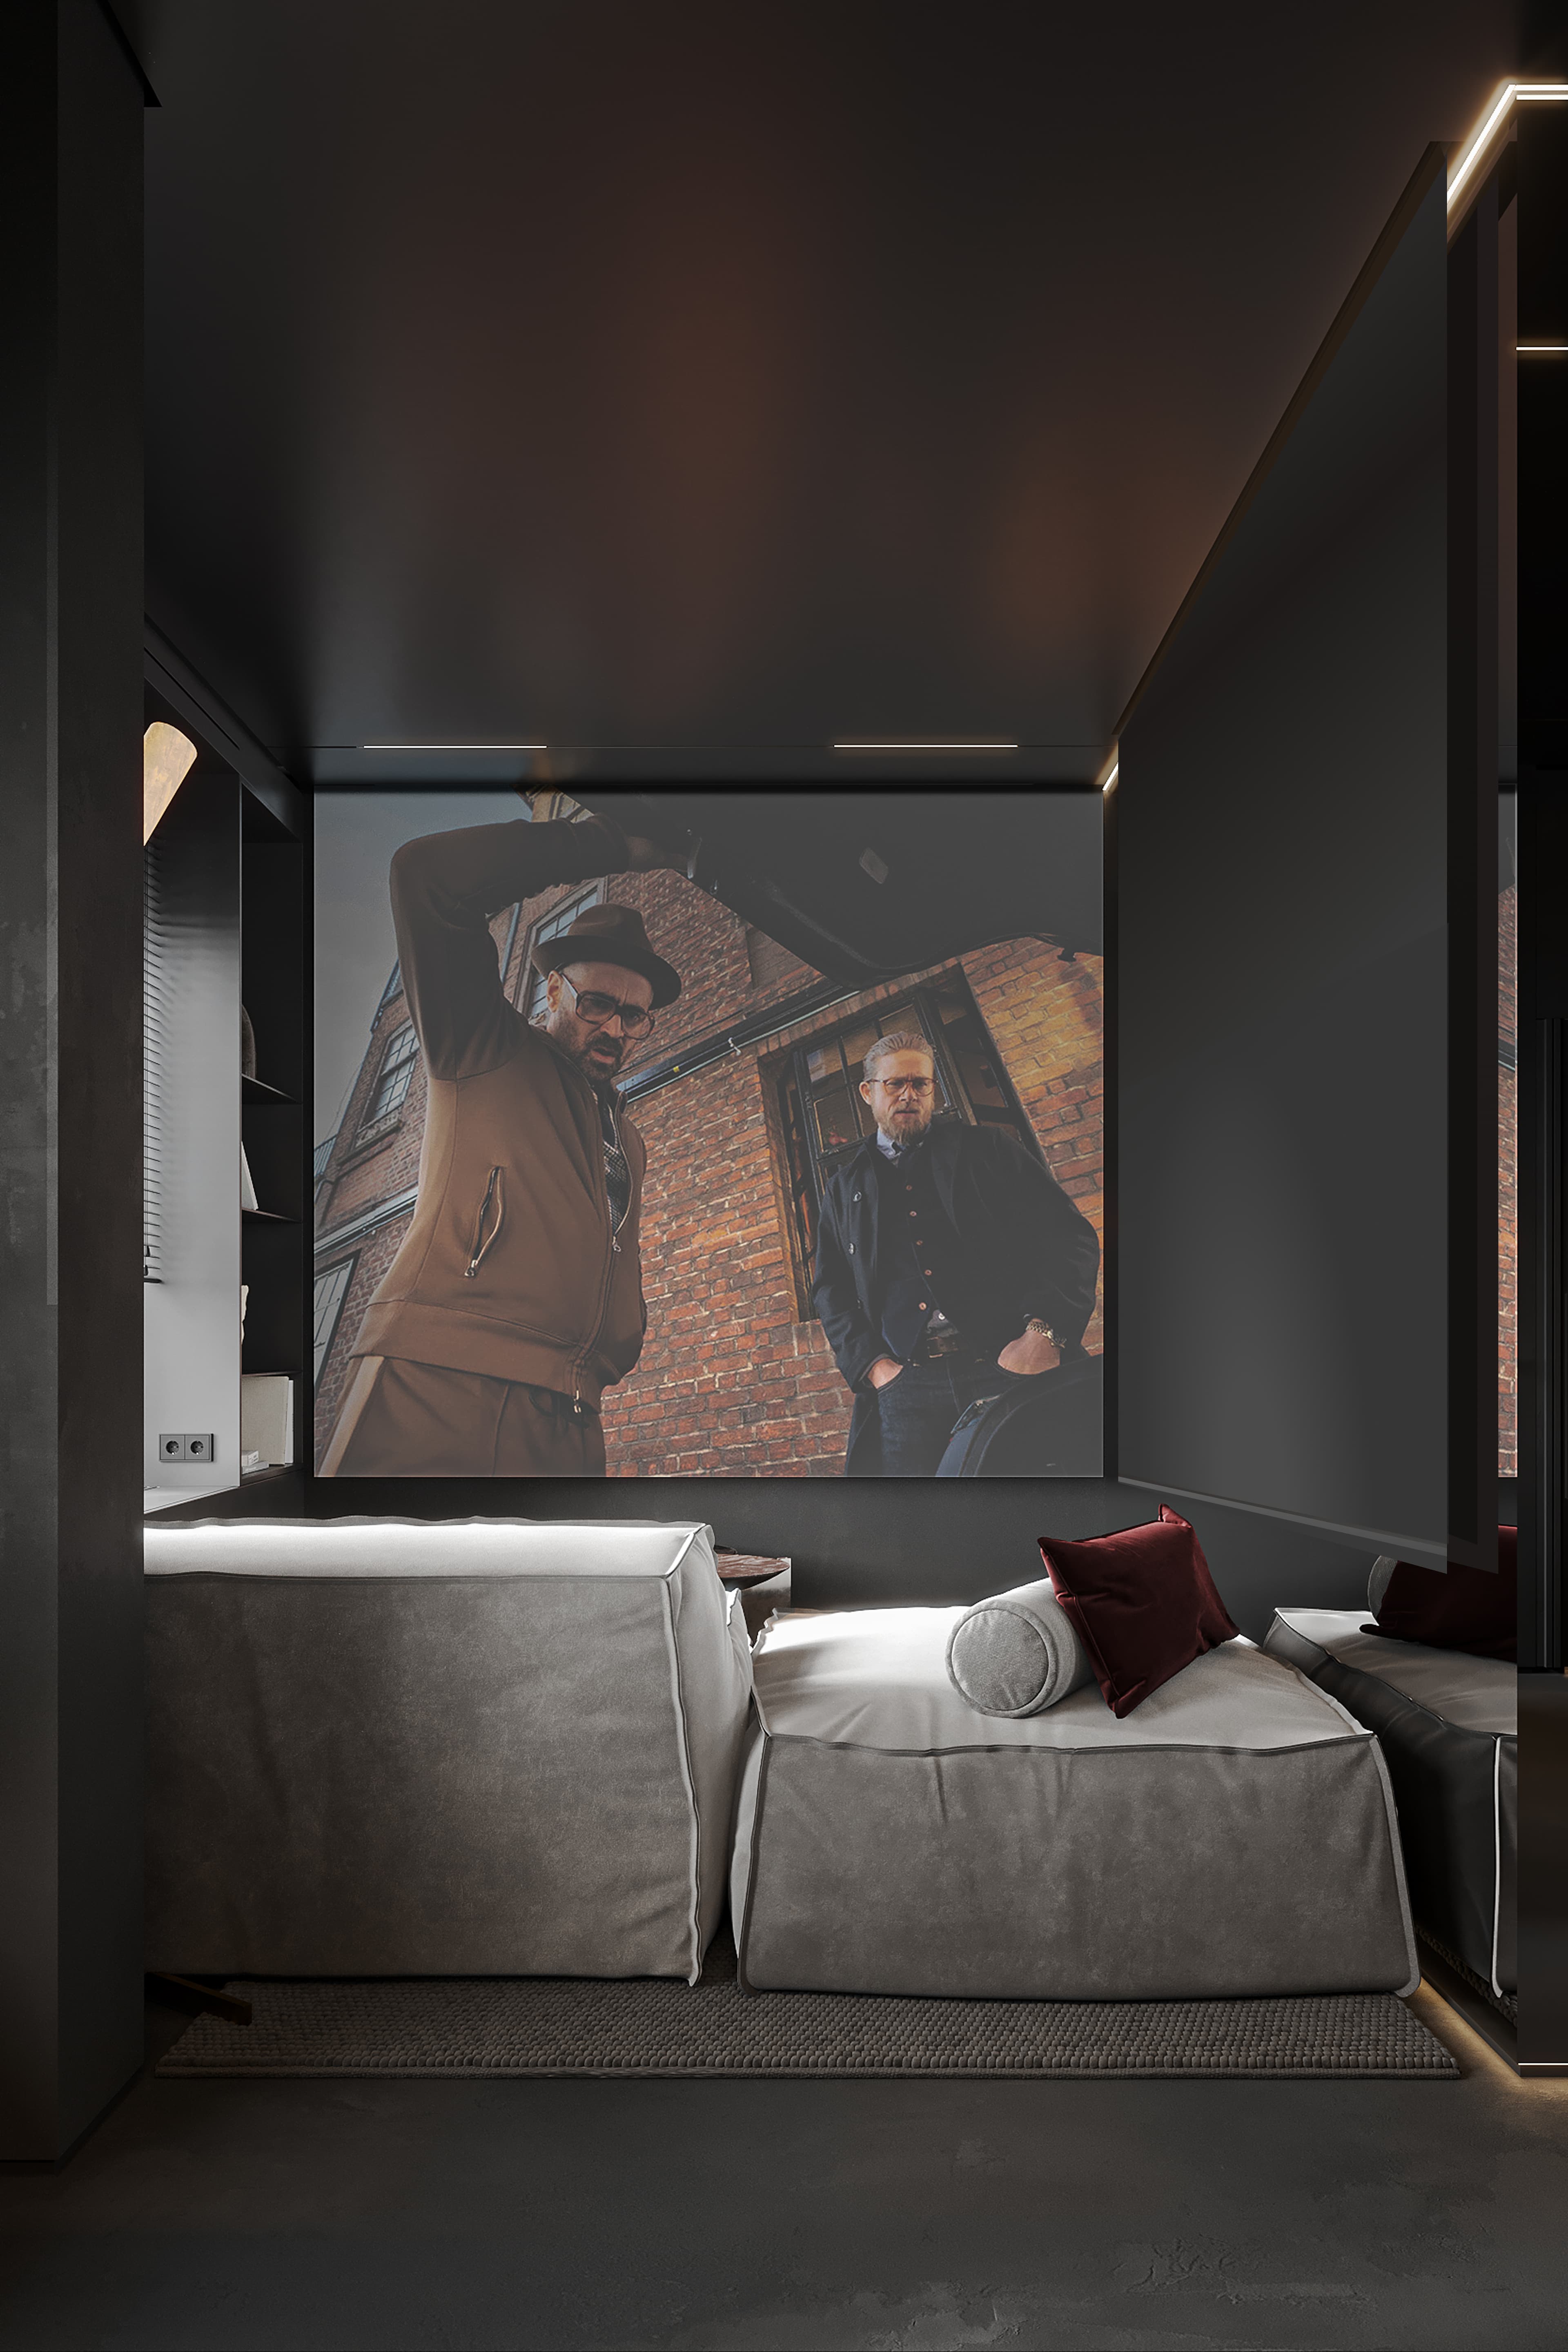
The composition is built around the seating area, forming an intimate zone within the open plan. A rug and low tables create a sense of cohesion and enhance the feeling of enclosure. Lighting plays a key role: soft side lighting and diffused illumination create an evening scenario in which the interior becomes deeper and calmer. A large window with horizontal blinds acts as a filter between the city and the interior - allowing light in while maintaining privacy.
guest bathroom
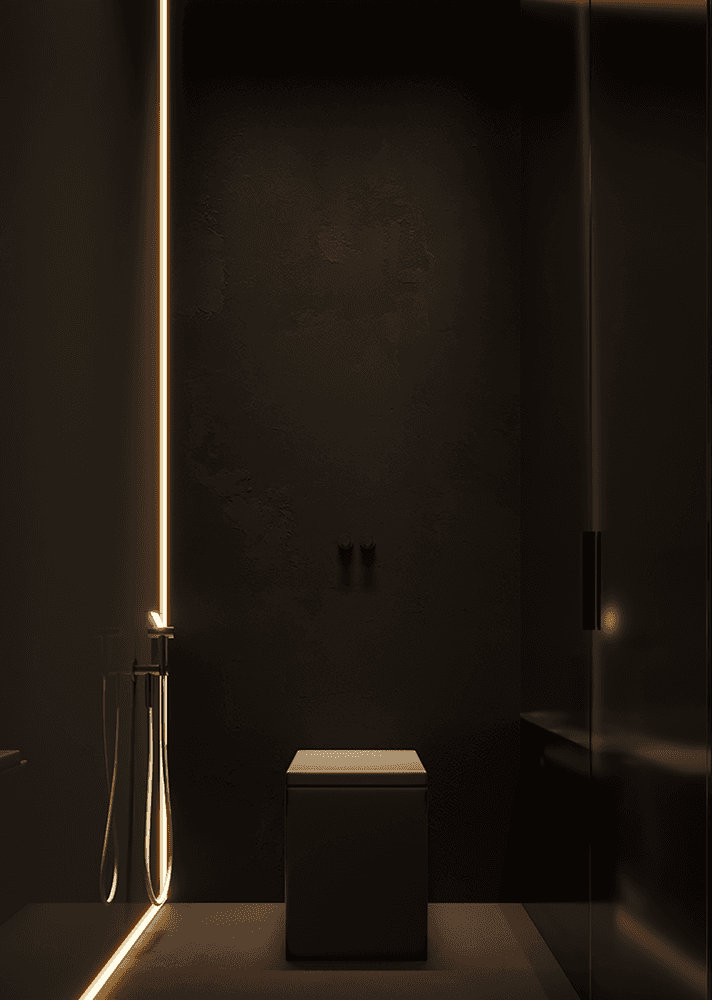
The guest bathroom continues the overall concept - dark, graphic, with an emphasis on material and light.
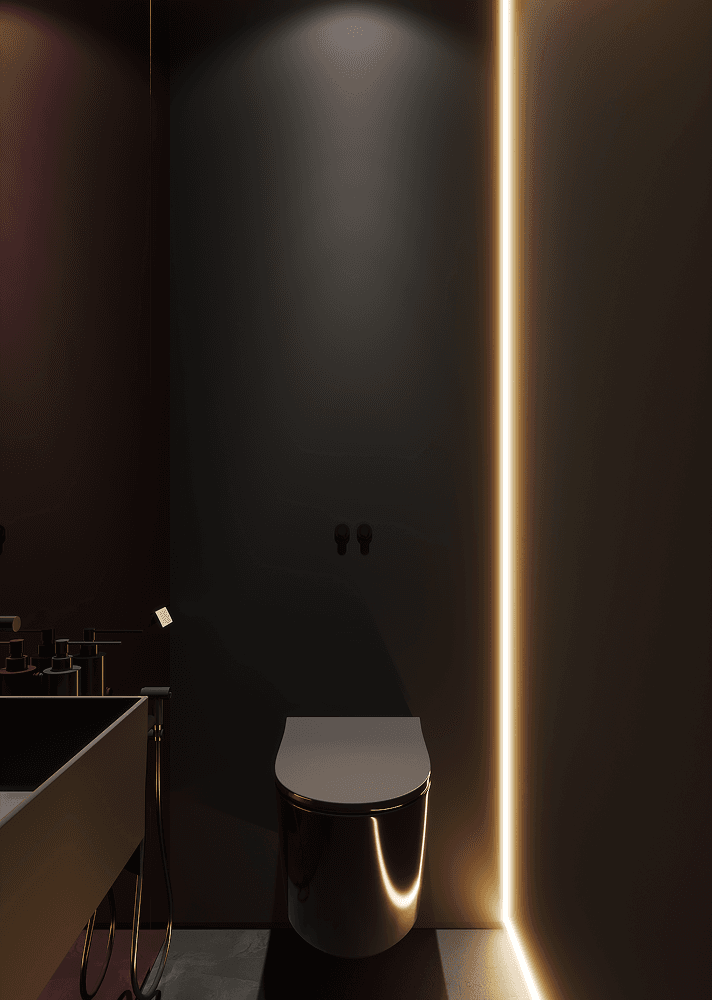
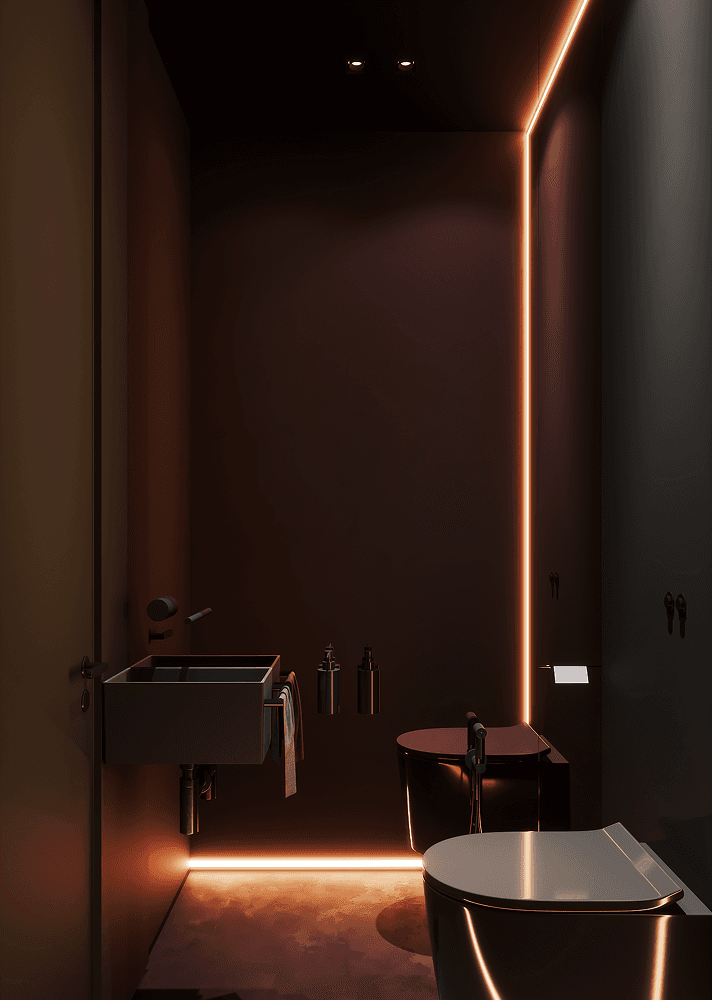
Surfaces are executed in deep tones, creating a sense of cohesion and an almost monolithic space. At the same time, local lighting adds depth and highlights material textures. Fixtures and elements are integrated with precision, without unnecessary emphasis. The space works through contrast: compact in size, yet rich in perception.
bedroom
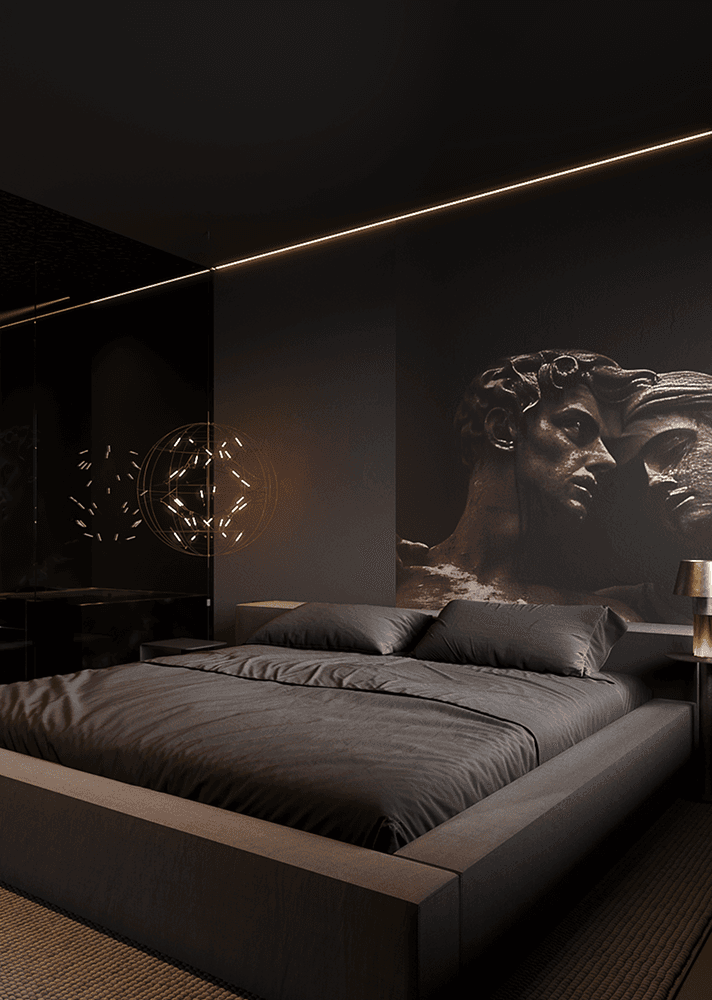
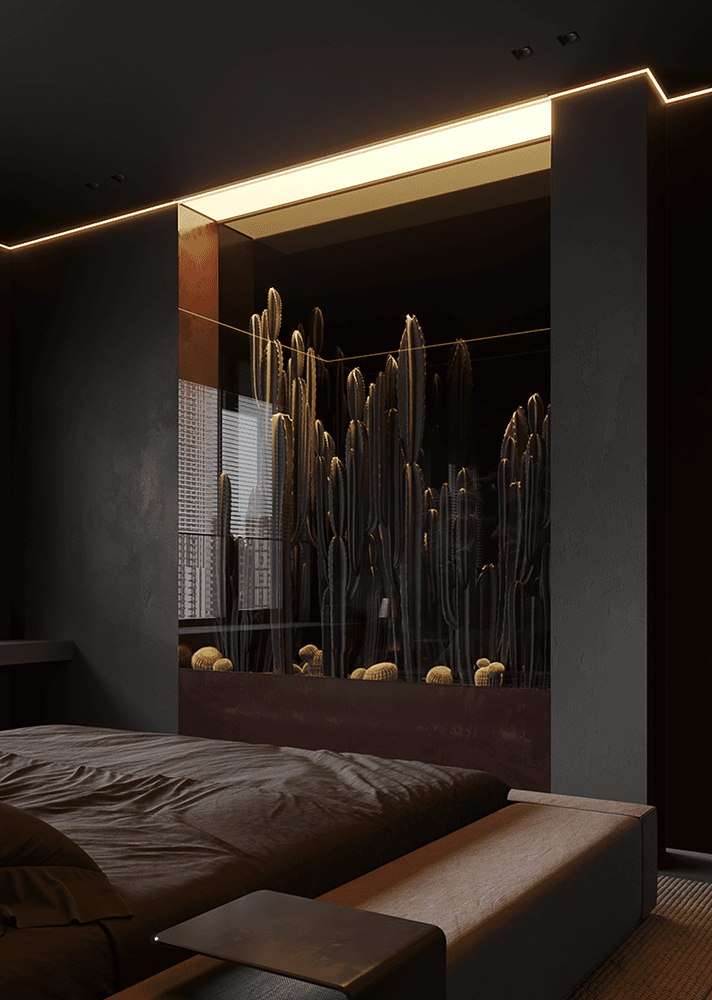
The bedroom is the most private and “quiet” space in the project, where the interior becomes almost a background, and the focus shifts to atmosphere.
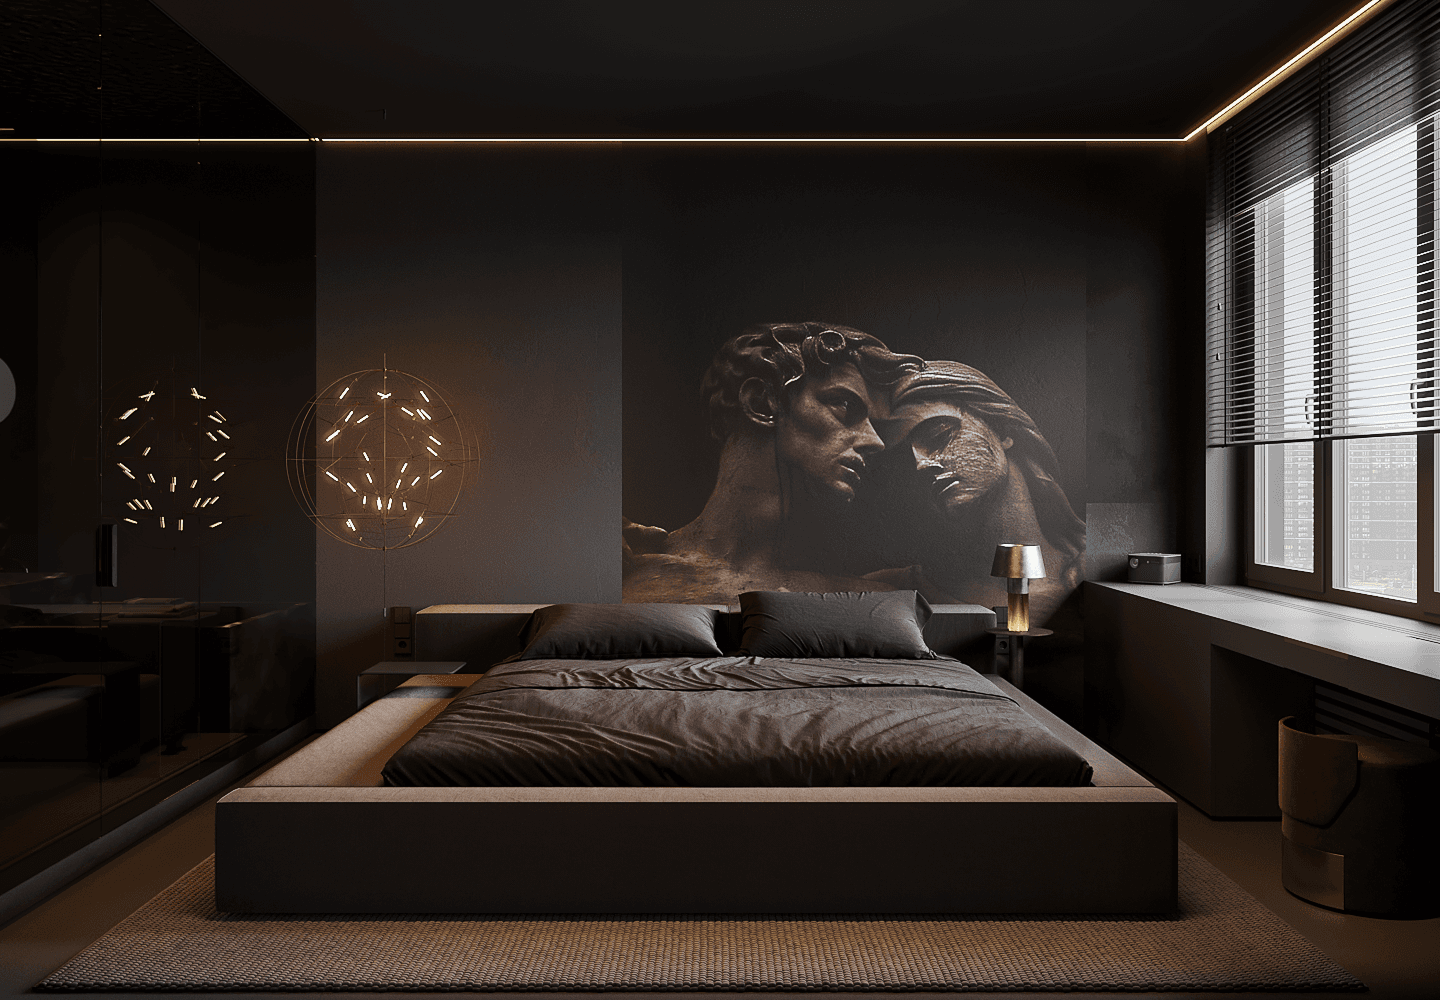
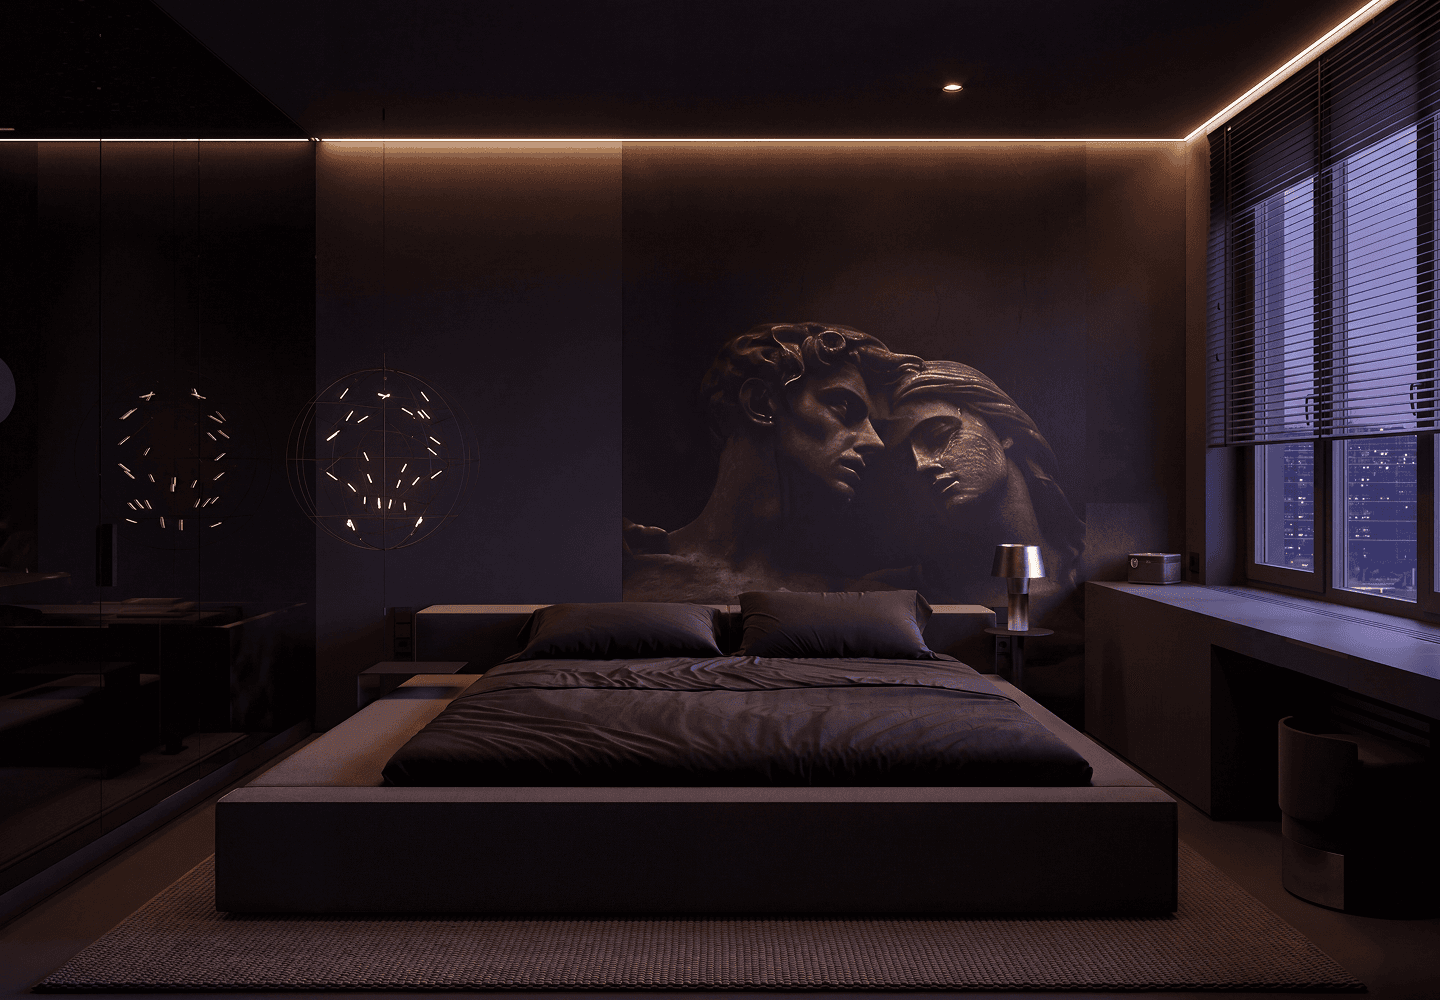
The composition is built around the bed as the central element. It is designed concisely, with an emphasis on proportion and tactility - a soft headboard, textiles and muted tones. Everything superfluous has been removed so the space remains visually calm and uncluttered.
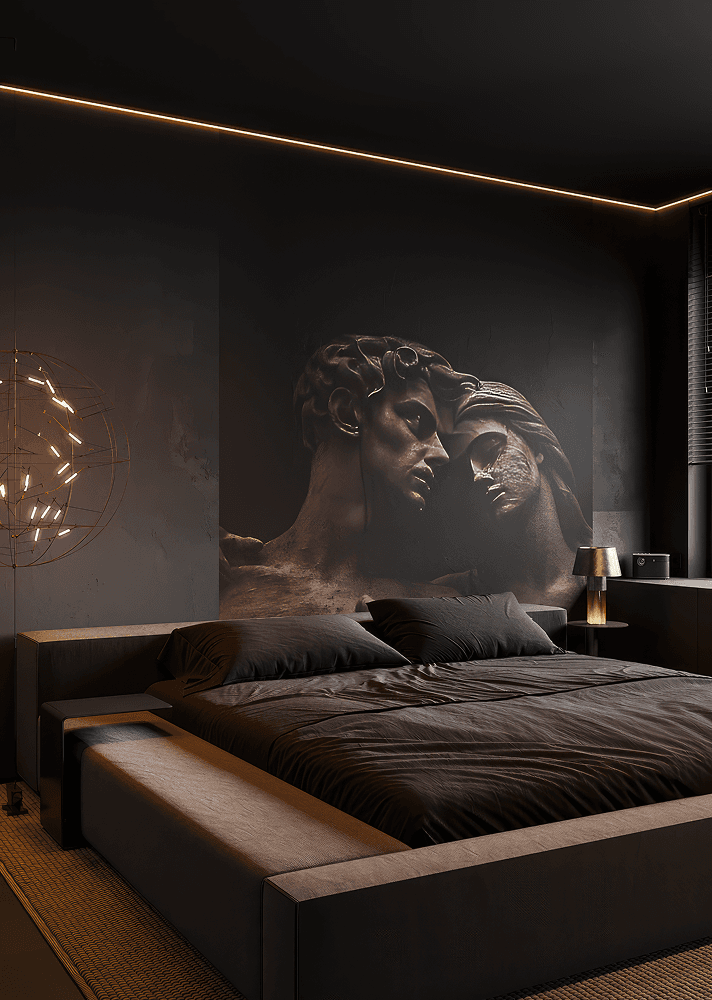
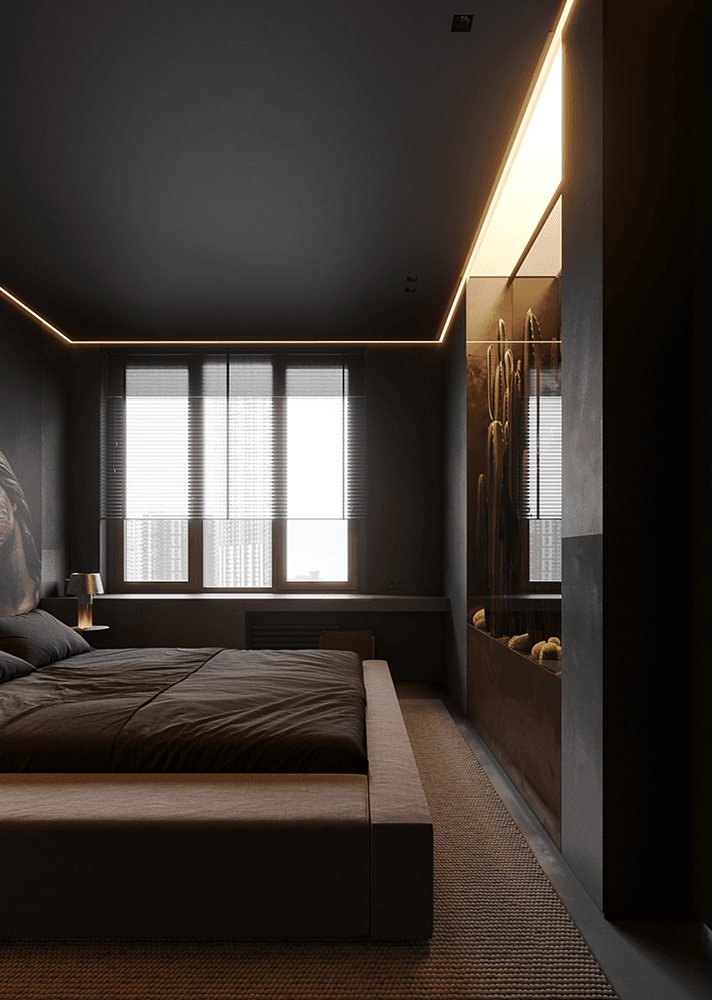
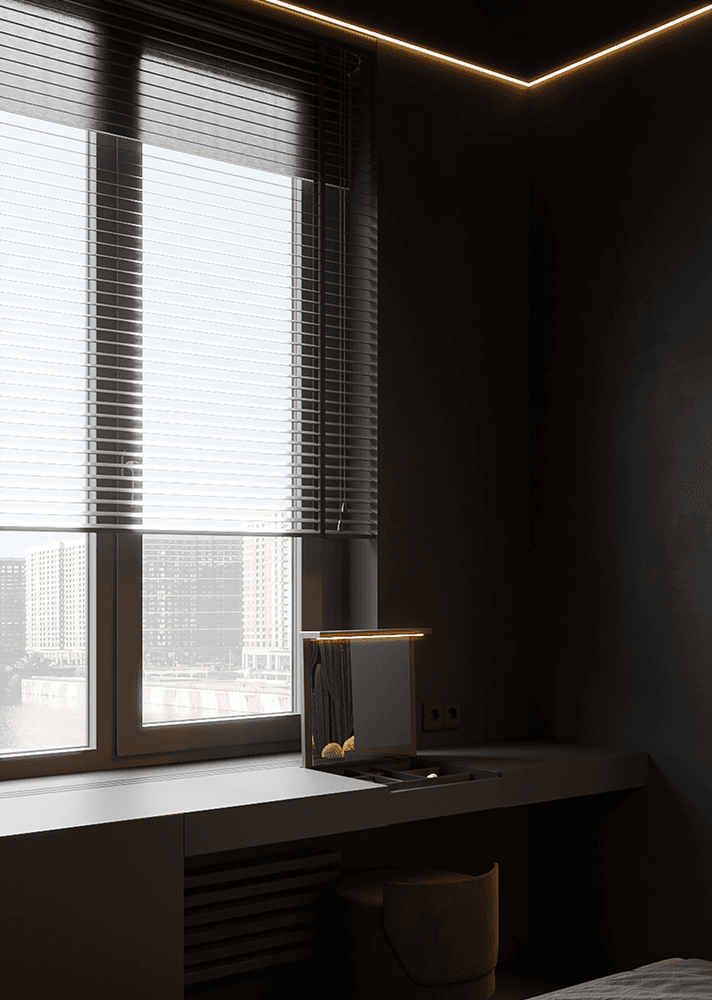
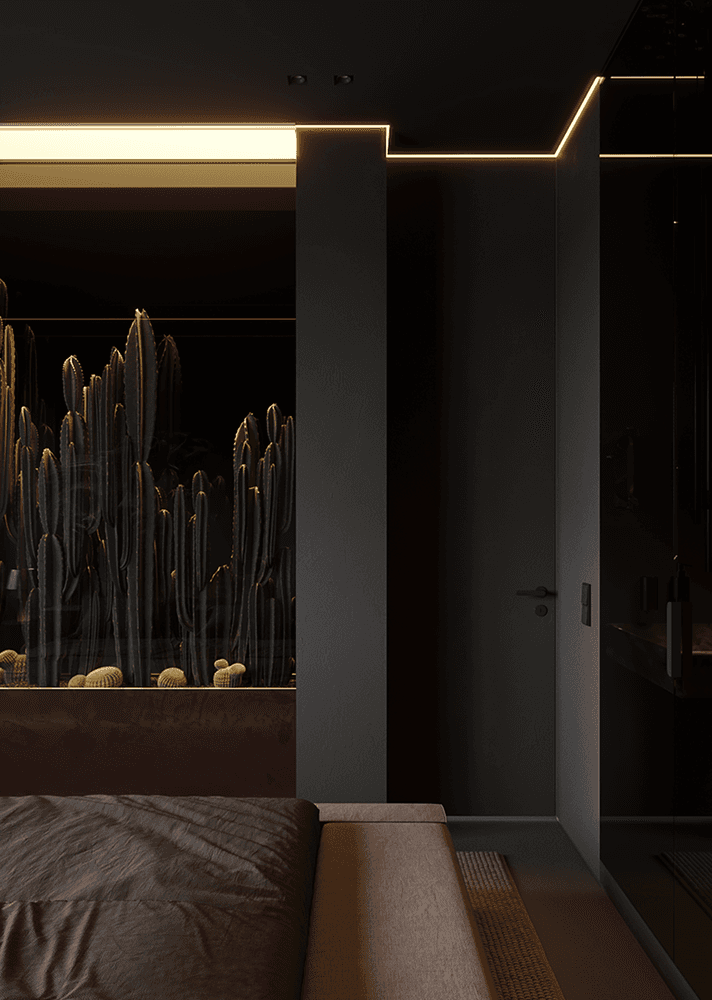
Lighting is especially delicate. Instead of general bright lighting, layered scenarios are used: concealed lighting, local sources, and soft diffused light. This allows the atmosphere to shift - from functional to deeply relaxed. Here, light becomes an emotional tool rather than just a functional one. Materials are selected to balance the depth of color: textiles, soft surfaces, and muted textures. The contrast between matte and subtly reflective finishes adds depth without disrupting cohesion.
master bathroom
The bathroom continues the architectural logic of the apartment - strict, minimal, and cohesive.
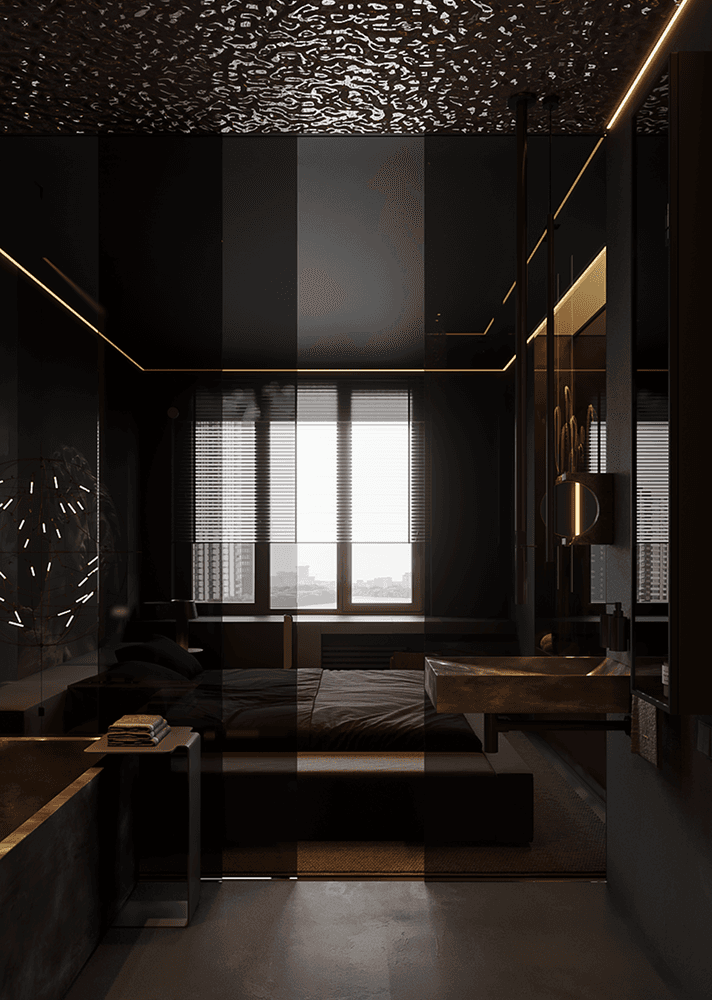
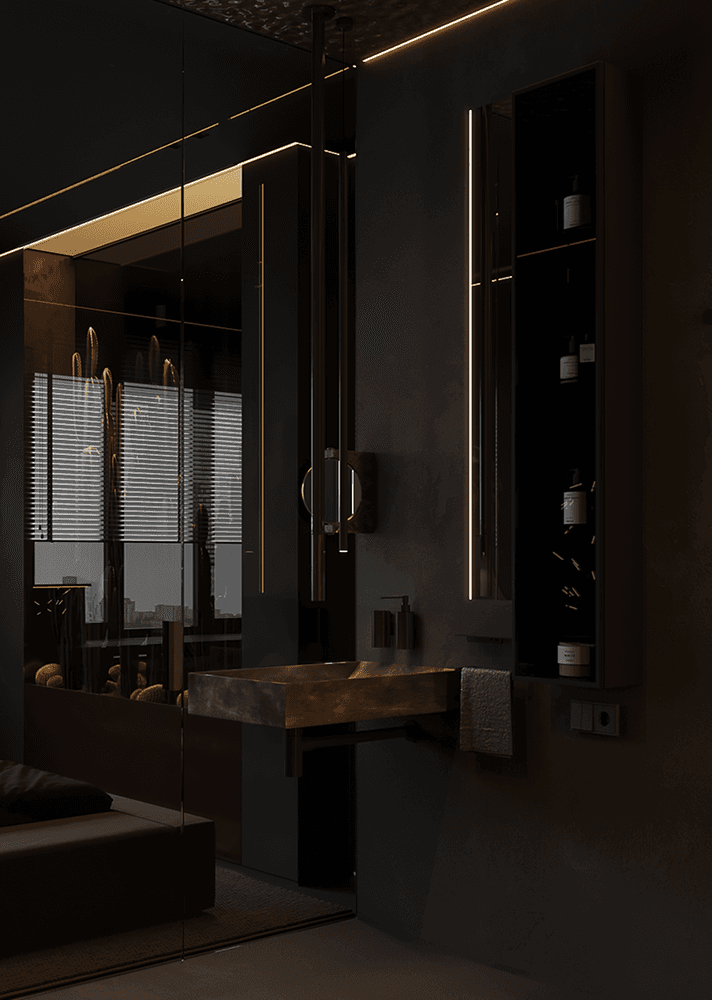
The space is built on the principle of monolithic clarity: walls, floors, and volumes are perceived as a single surface. This enhances the sense of order and visual purity. The dark palette works especially expressively here, adding depth and concentration. At the same time, the interior does not feel heavy due to the careful use of light. Local illumination emphasizes geometry, highlights functional zones, and adds depth. Light does not flood the space, but rather shapes it, revealing layers and materials.
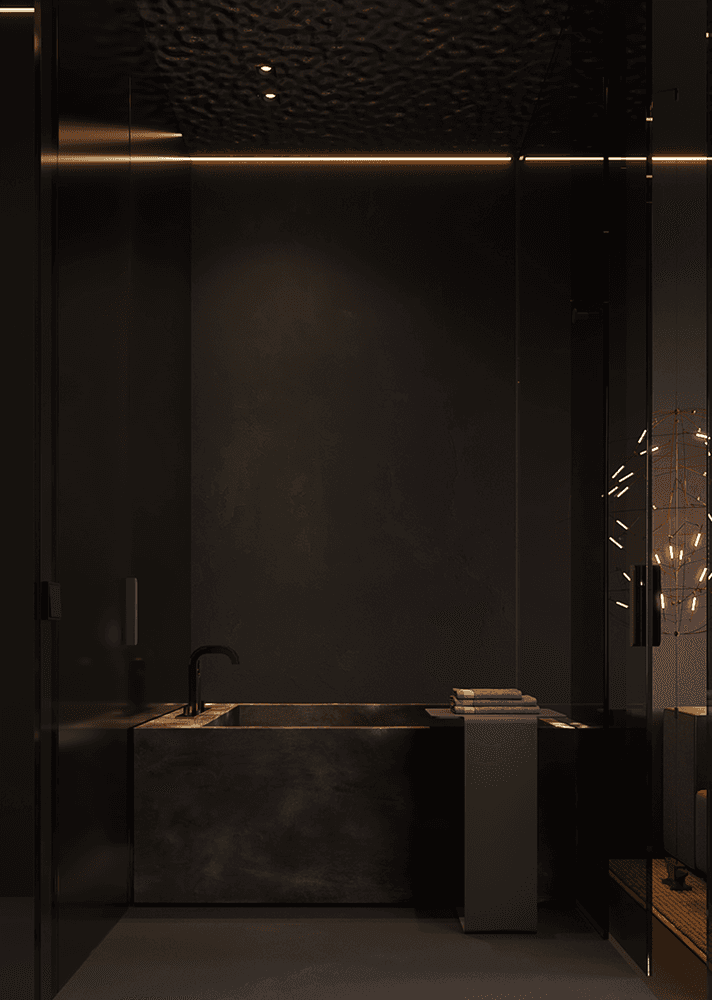
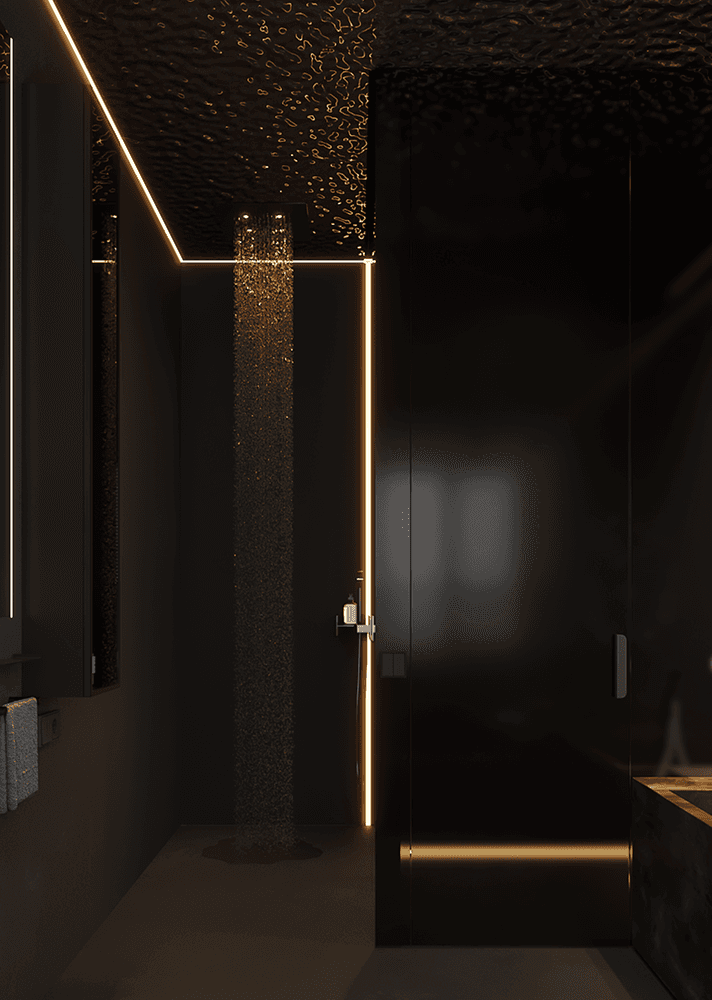
Fixtures and built-in elements are integrated with precision, without visual noise. Every decision follows a single idea: nothing excessive - only pure form and function. Materials - stone, porcelain, matte finishes - create a sense of solidity and tactile richness. Subtle reflections and light accents introduce quiet dynamics.
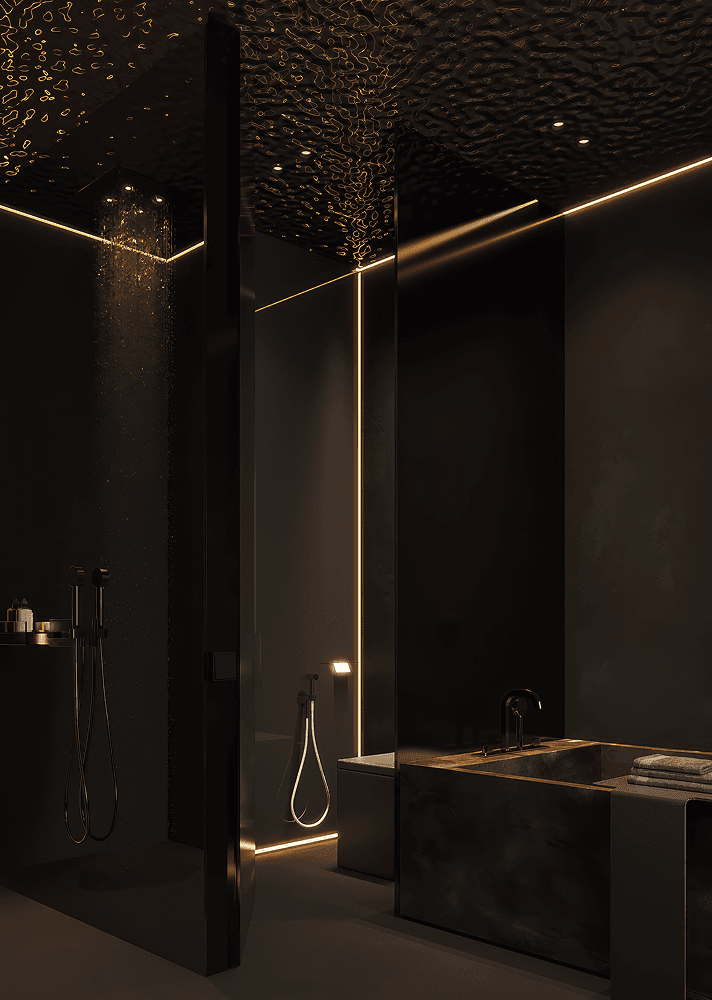
This interior is about a state of being. About quietness that is felt in every decision. About a space where architecture, light, and material work as a unified system.
team
Alina project manager / designer Leysan project manager / designer