ruslet’s talk about project

Apartment 109

city
Kazan, Russia
area
109 m²
category
Apartment interior
year
2025
status
Completed

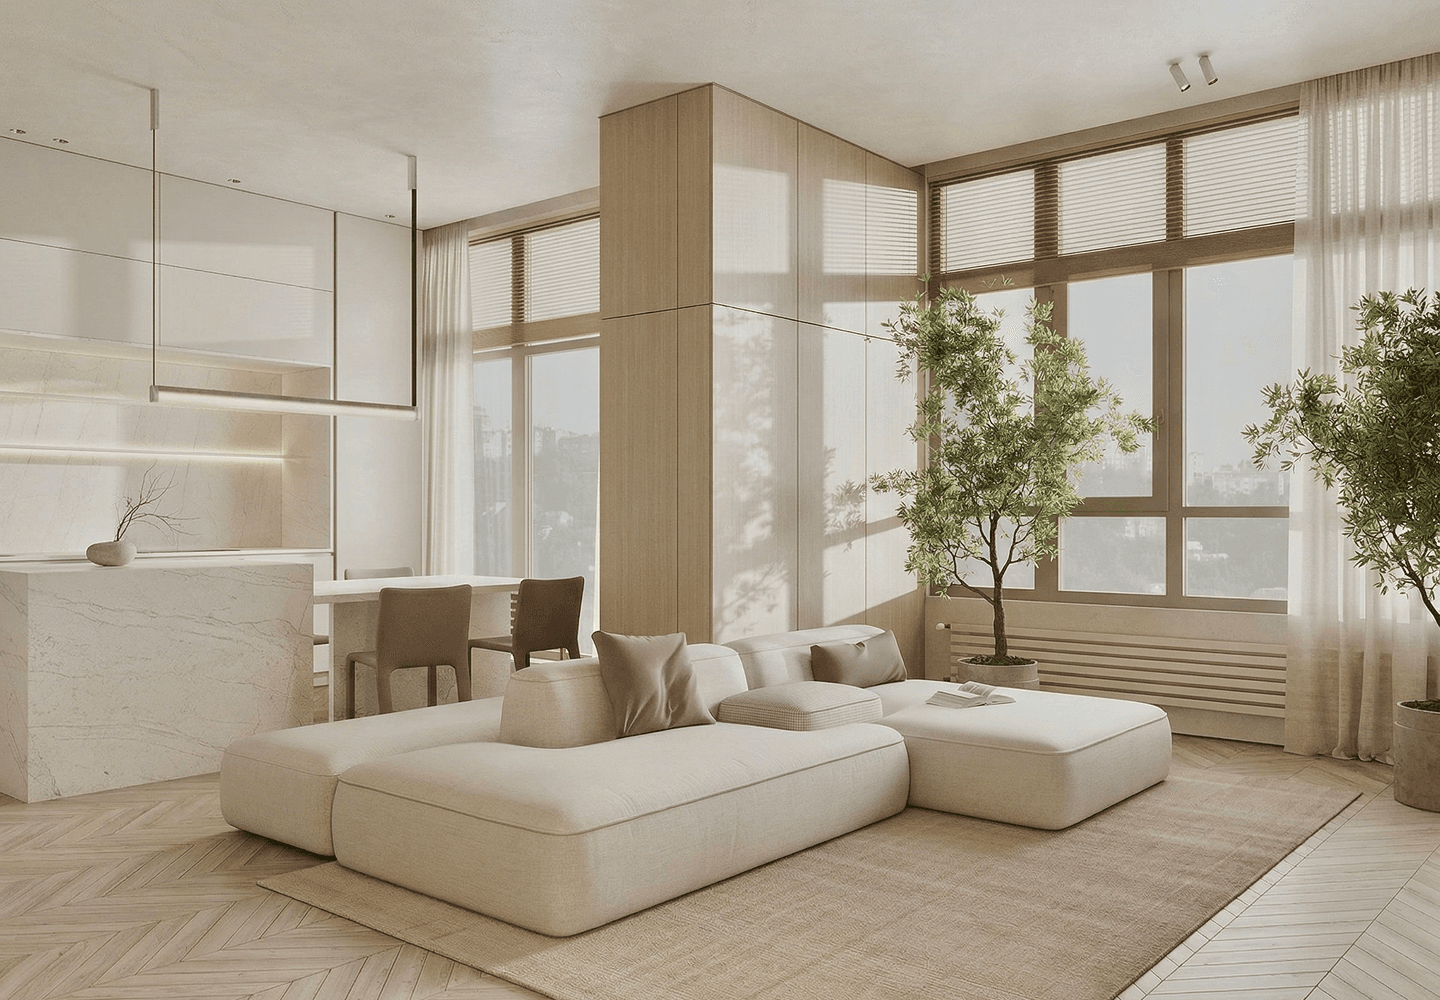
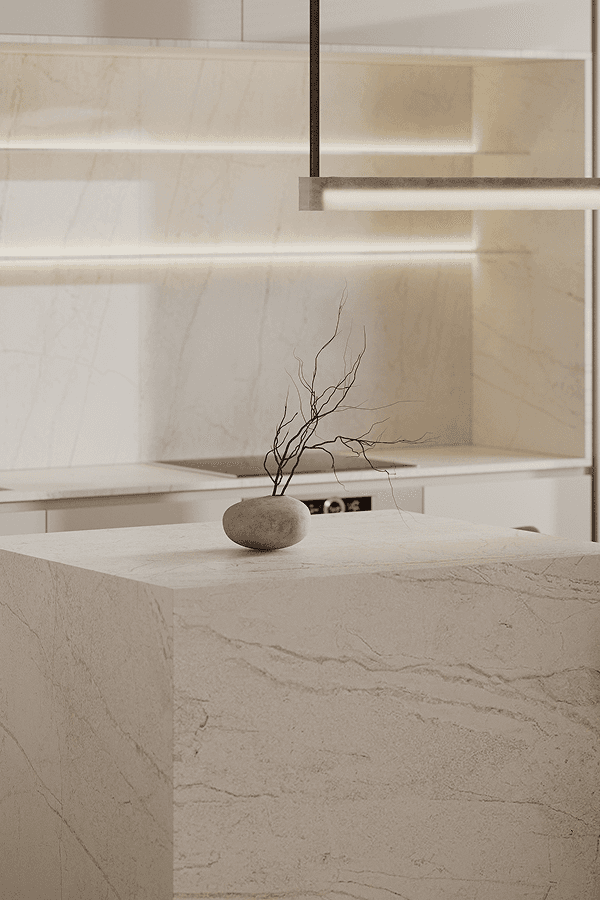
An eco-minimalist interior with natural light tones, honest materials, soft light, and thoughtful functionality without visual noise.
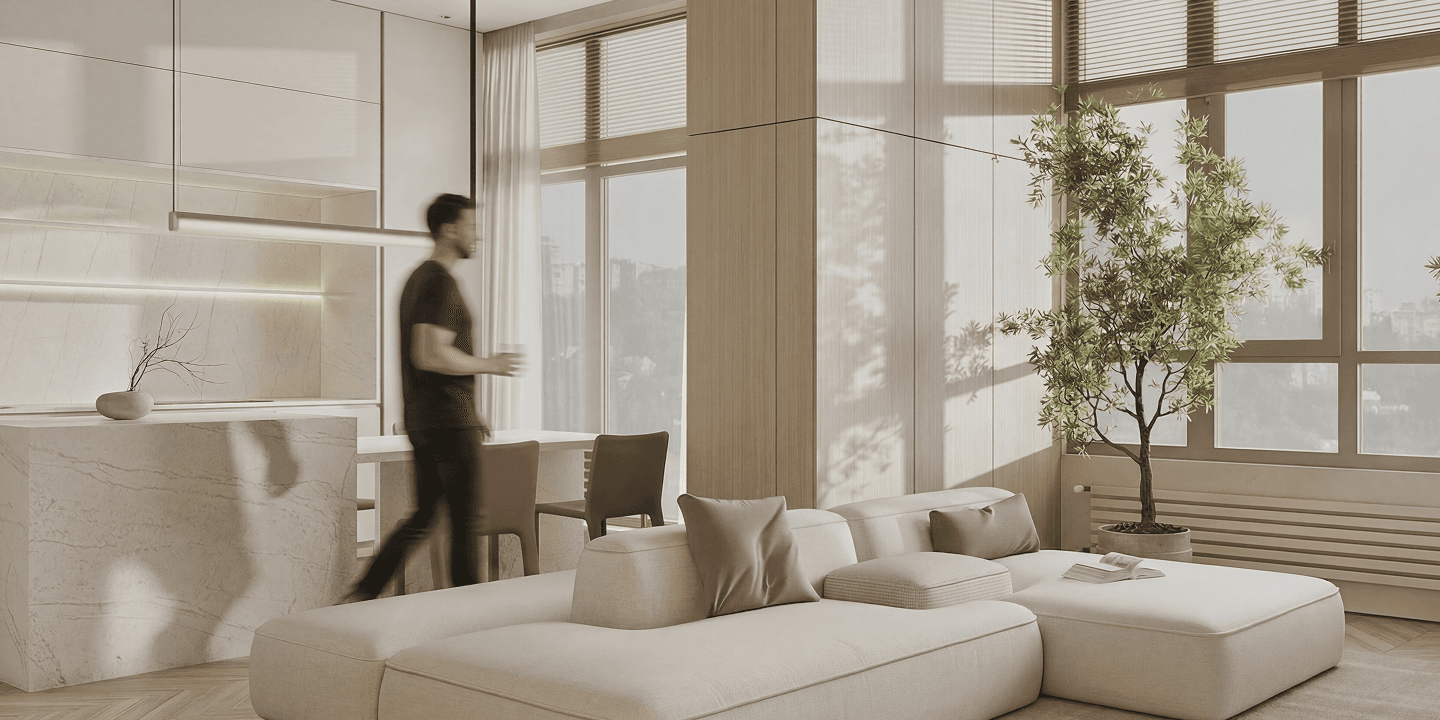
A 109 m² apartment built around eco-minimalism: open air, a natural light palette, soft lighting, and functional solutions without visual noise.

concept

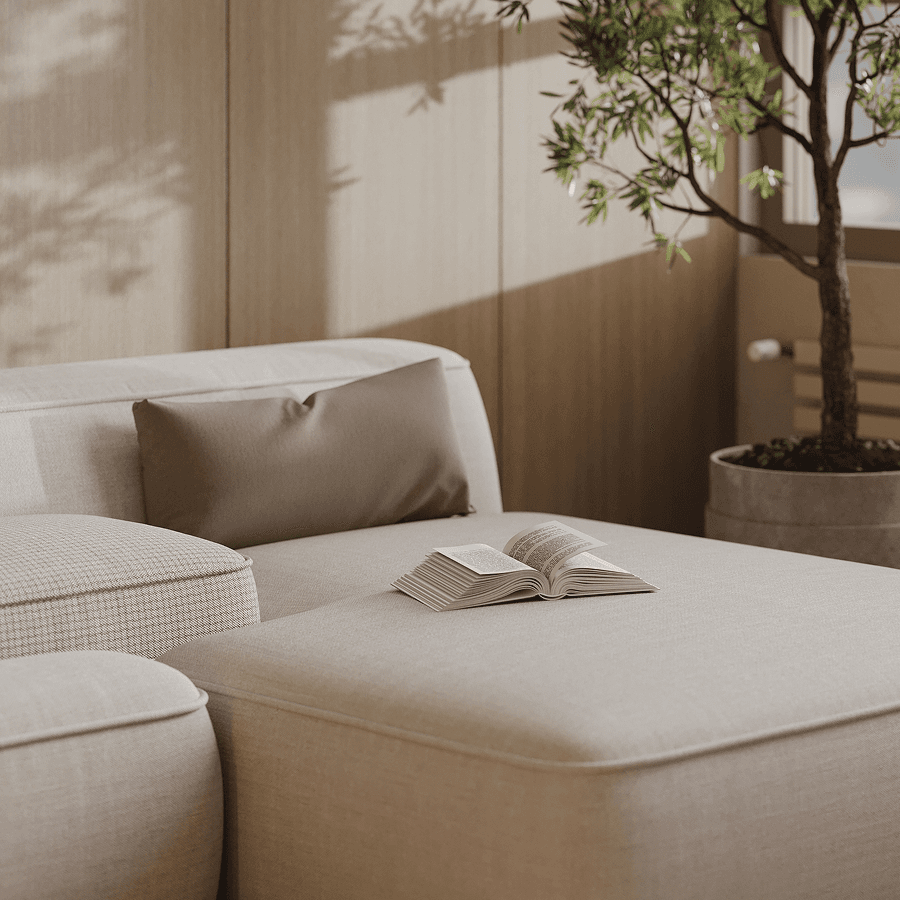
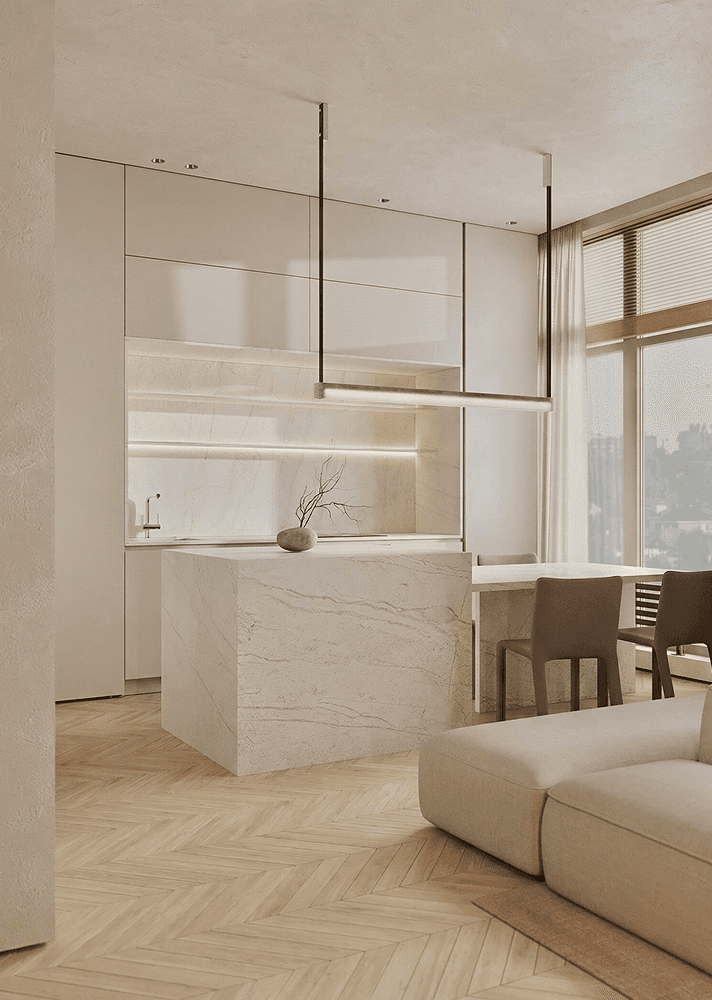
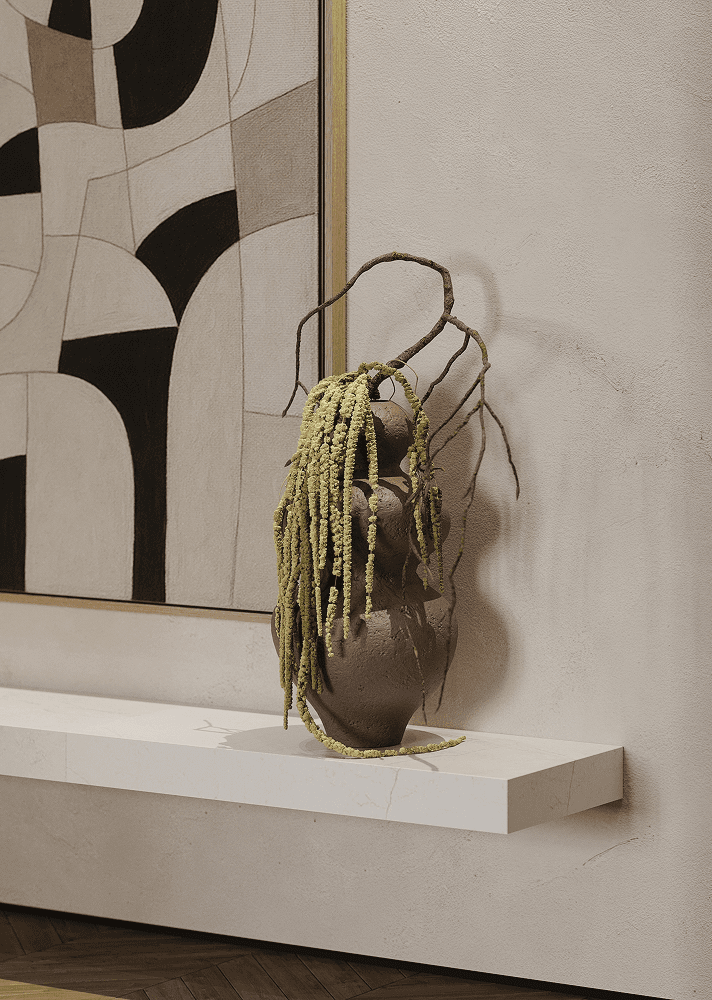
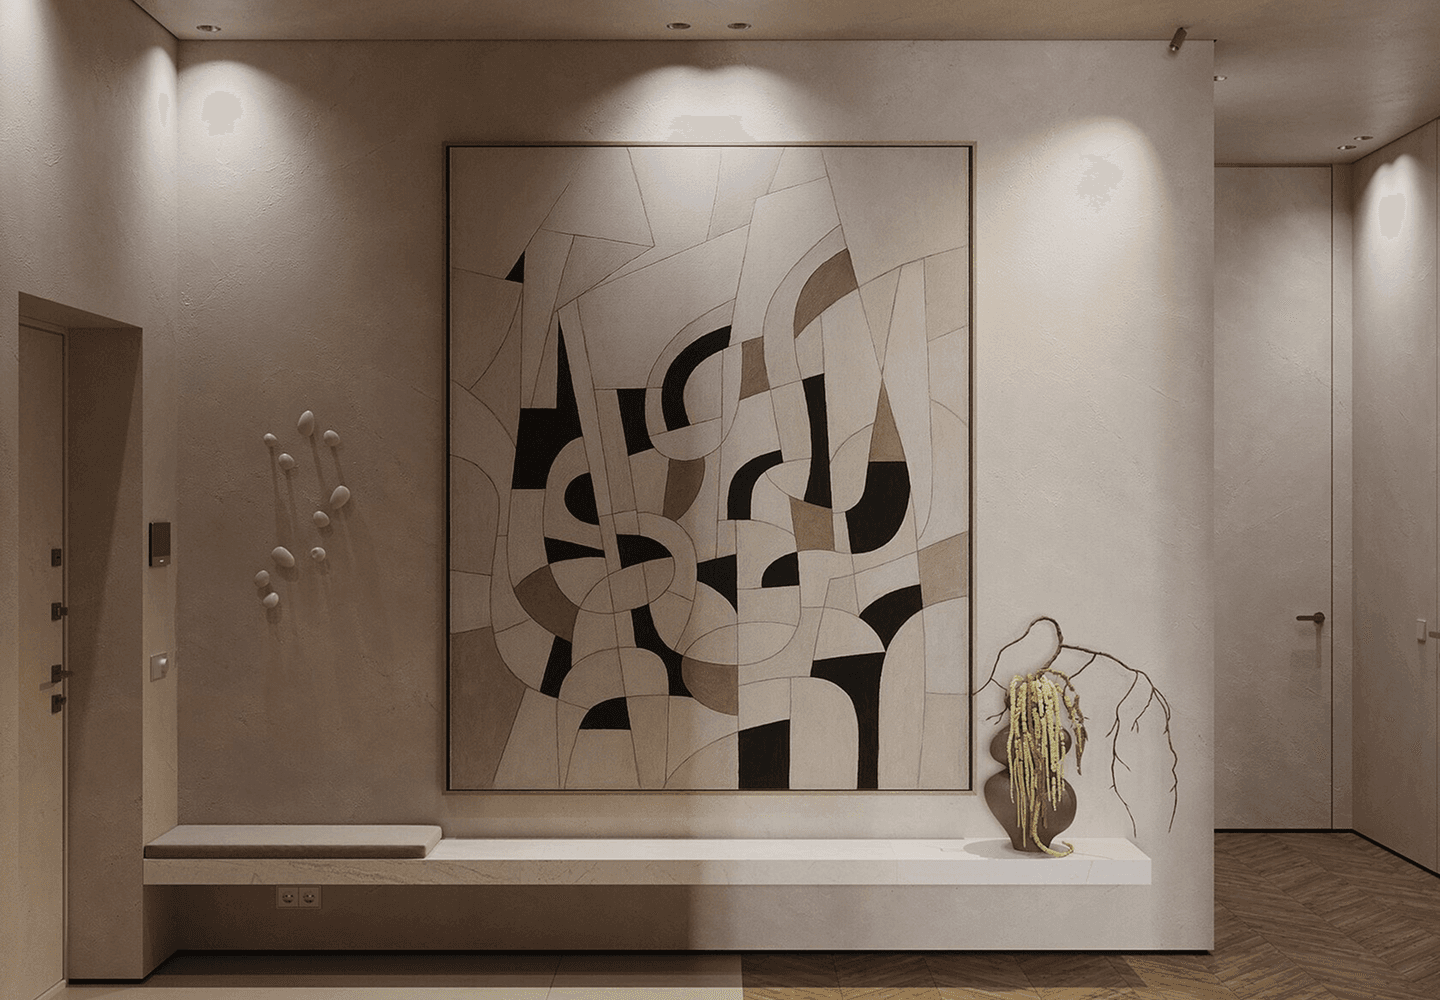
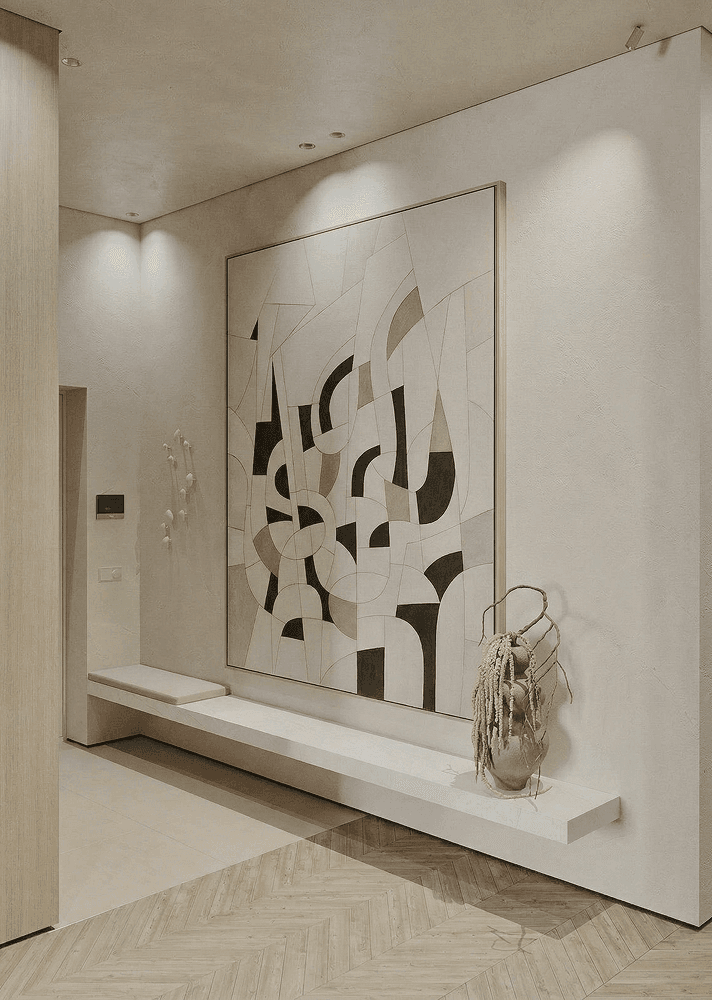
The interior is shaped by calm architecture and honest materials. Wood, stone, textiles, and warm neutral tones create softness, while integrated storage keeps the space visually clean.
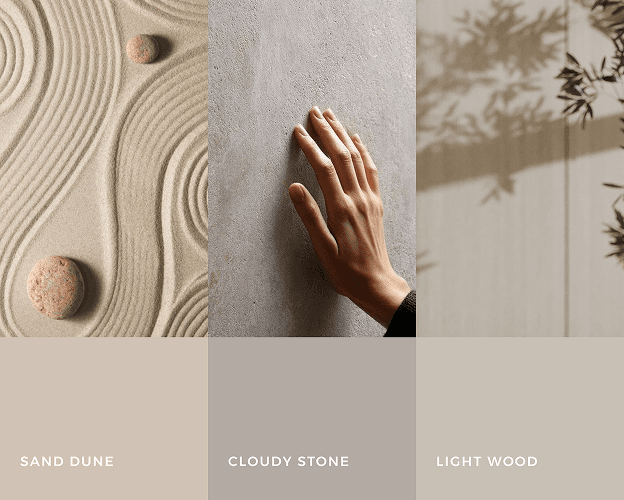
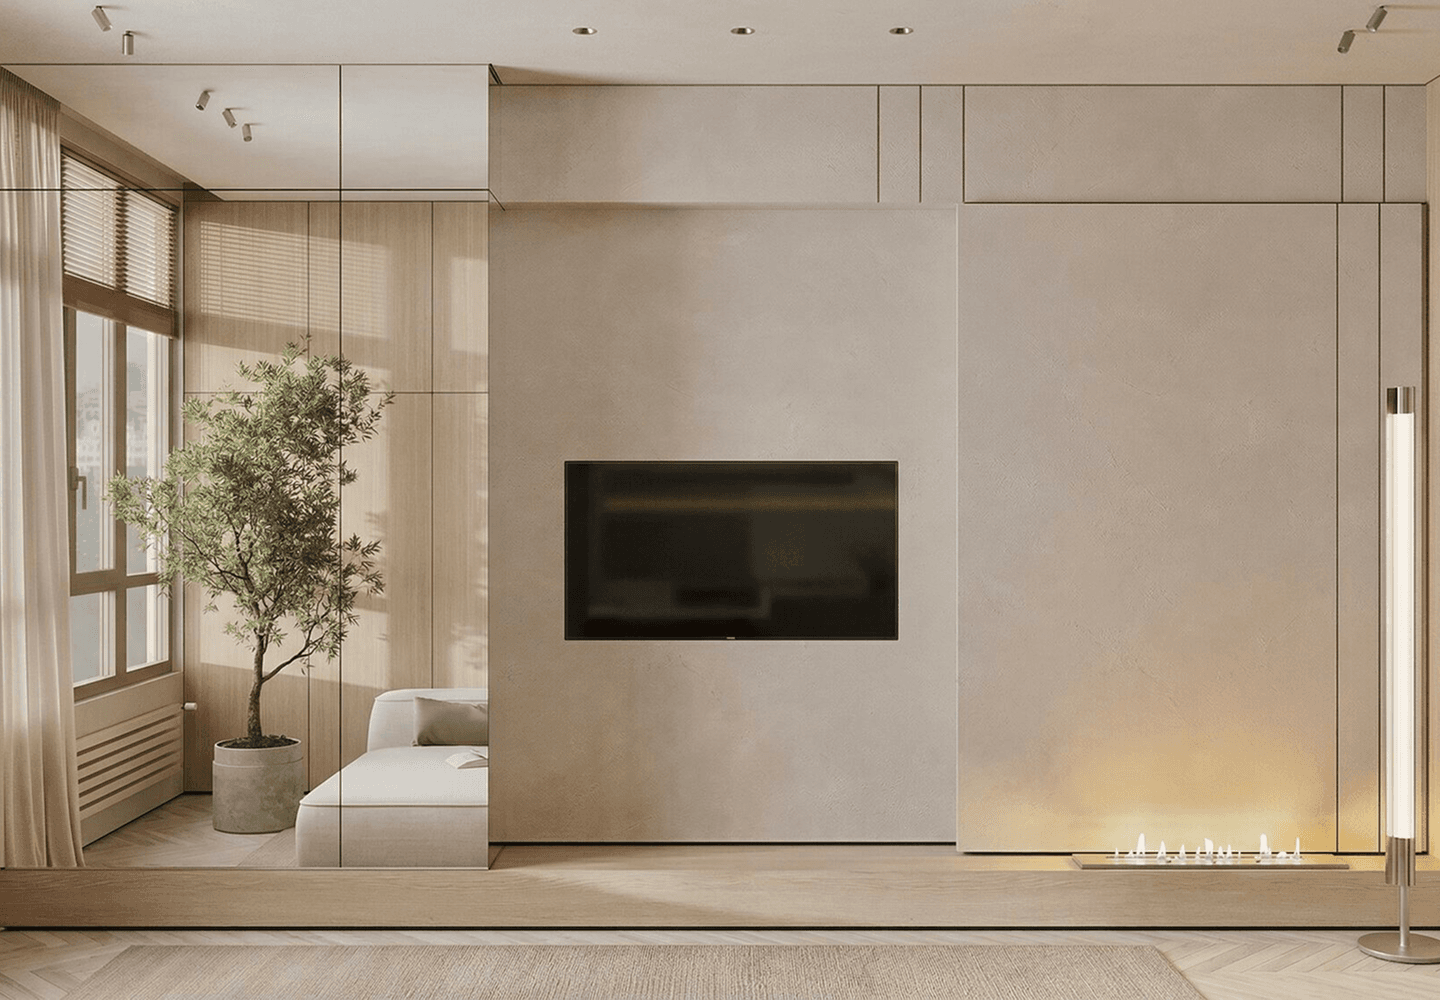
main area

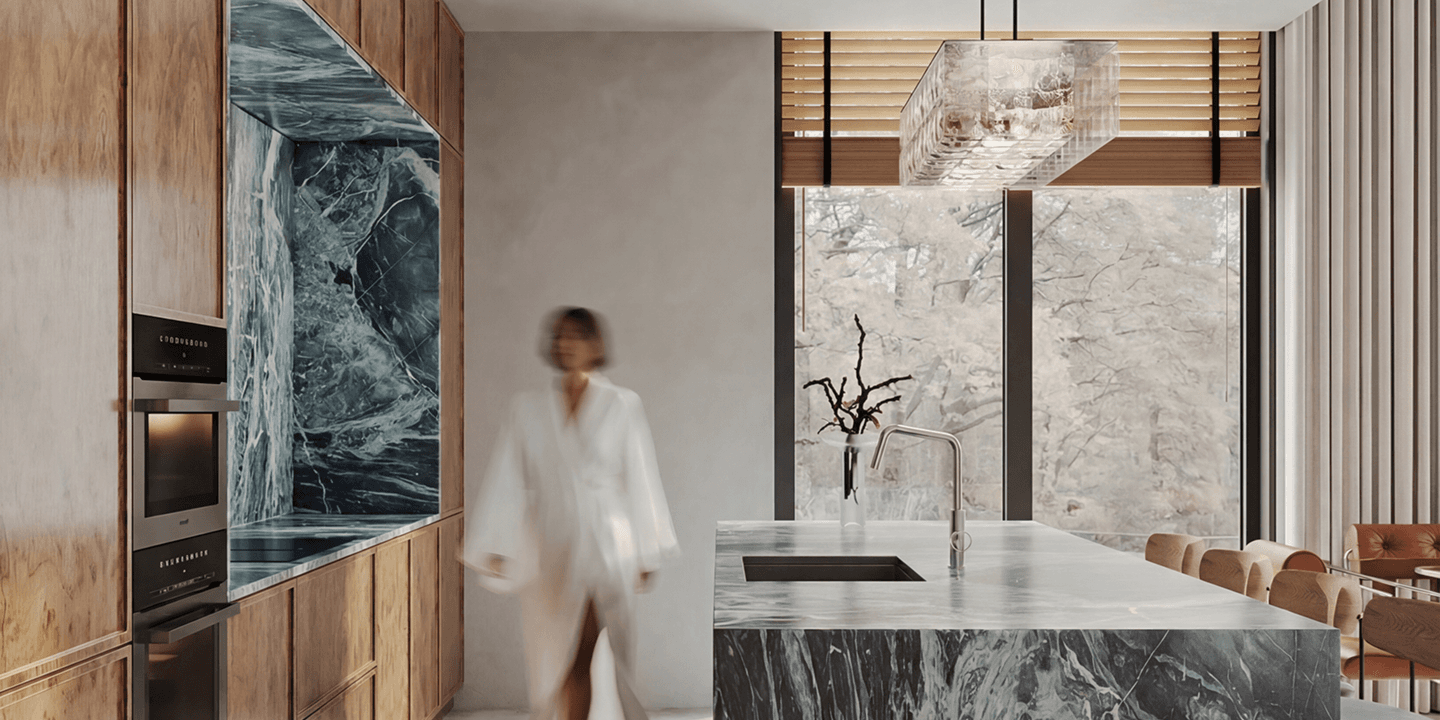
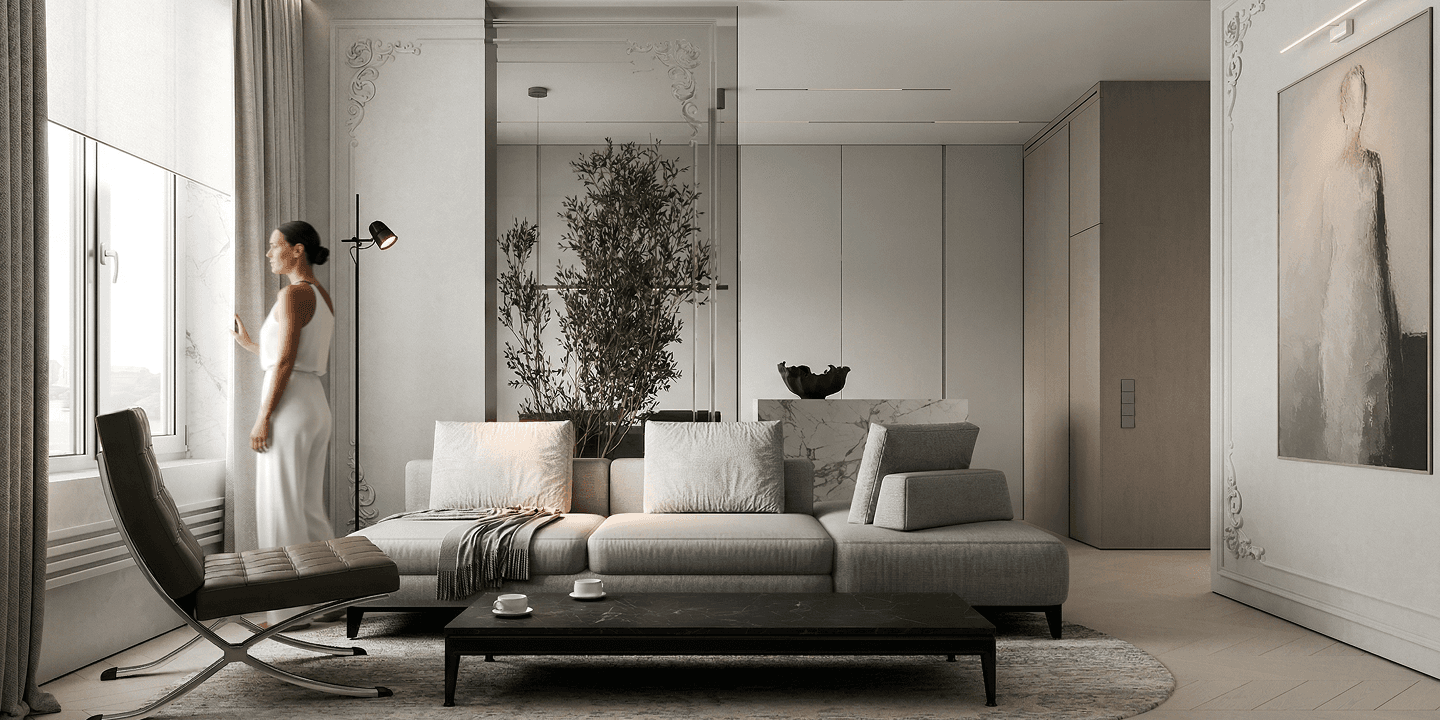
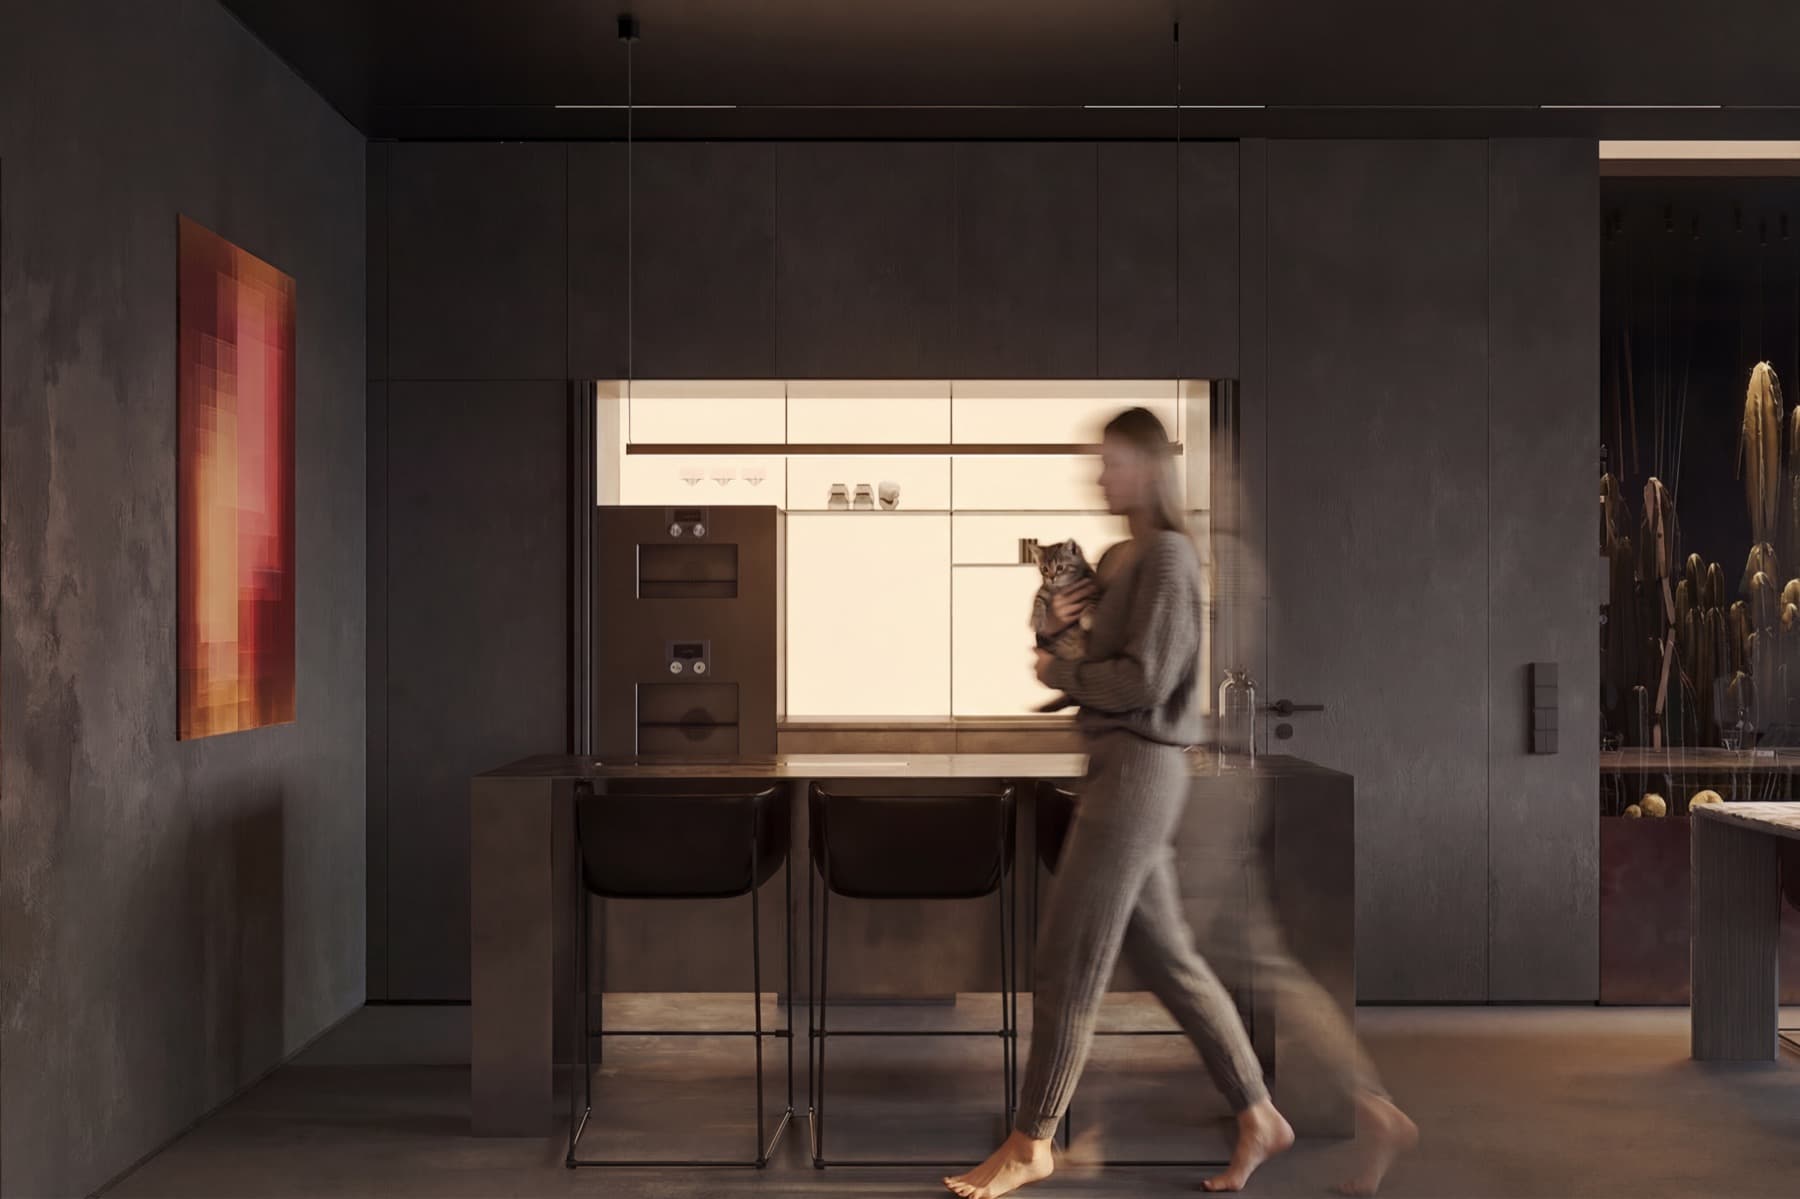
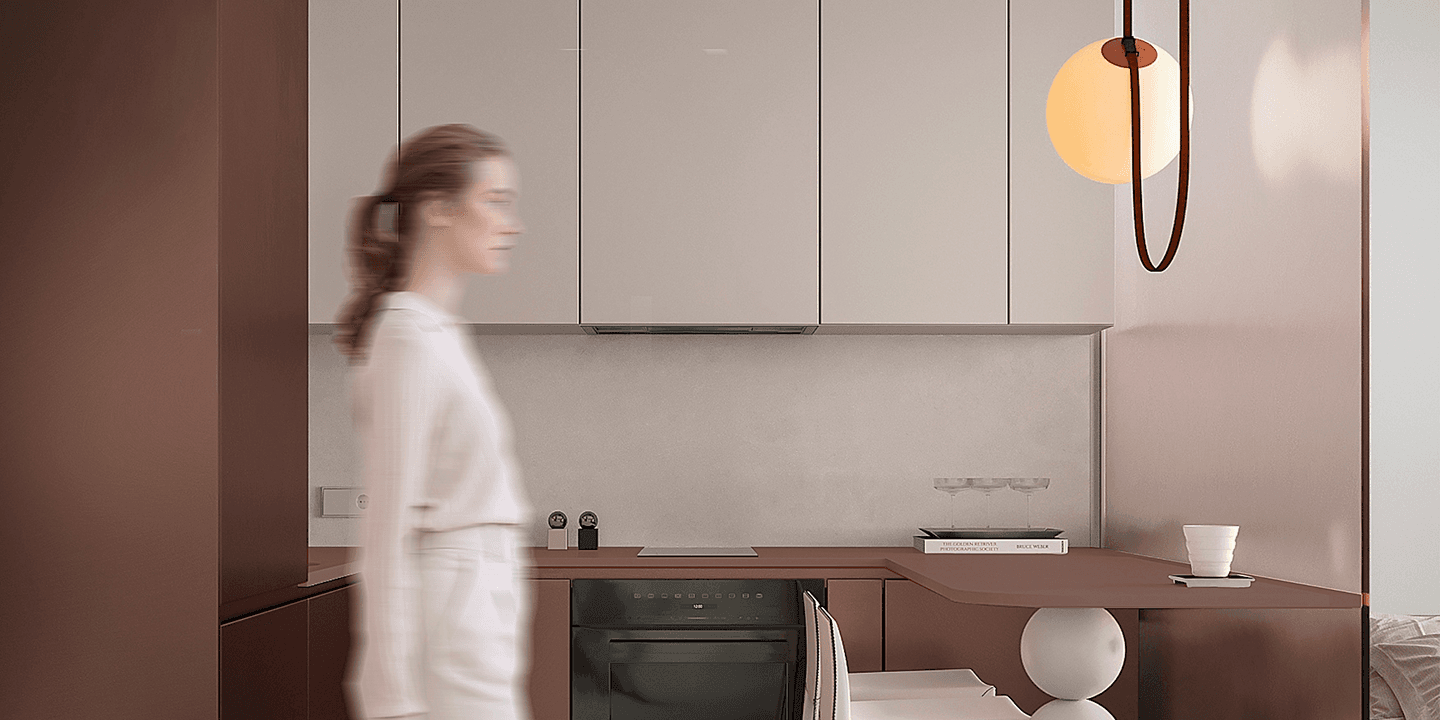
The main area brings together the kitchen, dining space, and living room in one calm scenario. Large planes, soft textures, and natural light reveal the depth of the materials.
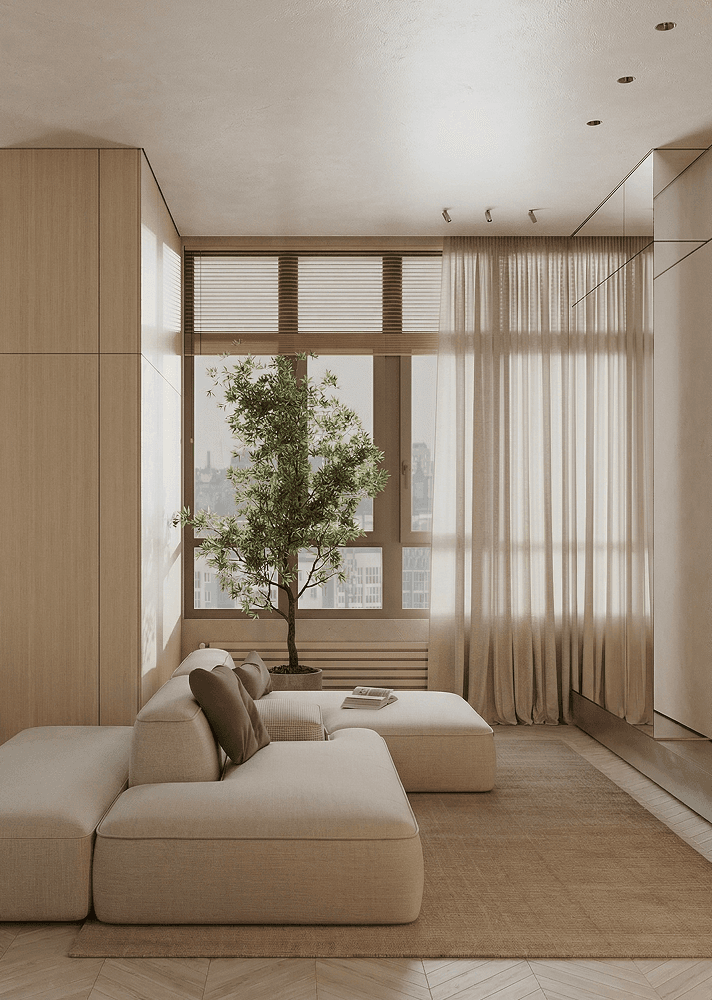
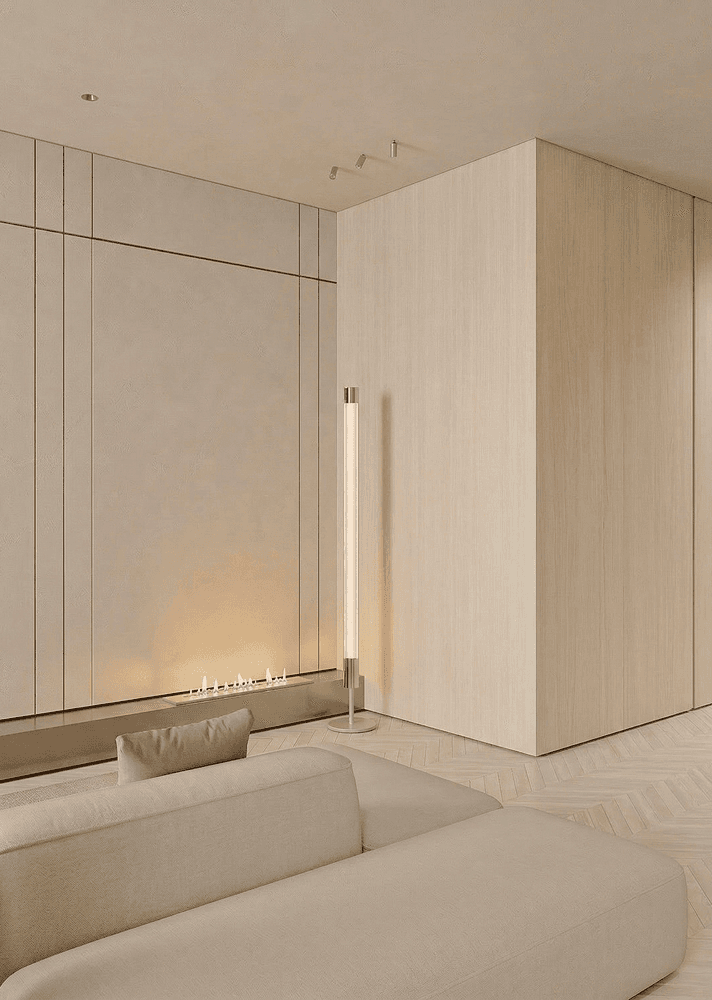
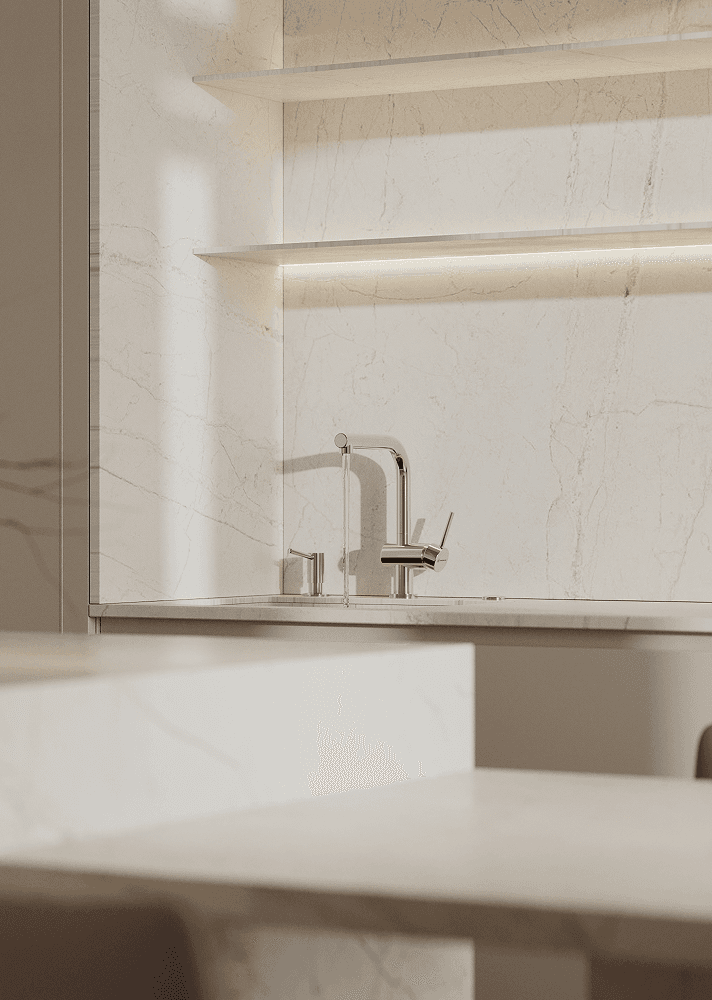
Materials act not as decoration, but as the base of the atmosphere. Light surfaces create air, wood adds warmth, and restrained accents bring depth without overloading the interior.

private zone

Private rooms continue the same idea: the interior remains quiet and composed, but becomes more intimate. Tactility, storage, and soft lighting scenarios are central here.
bathrooms

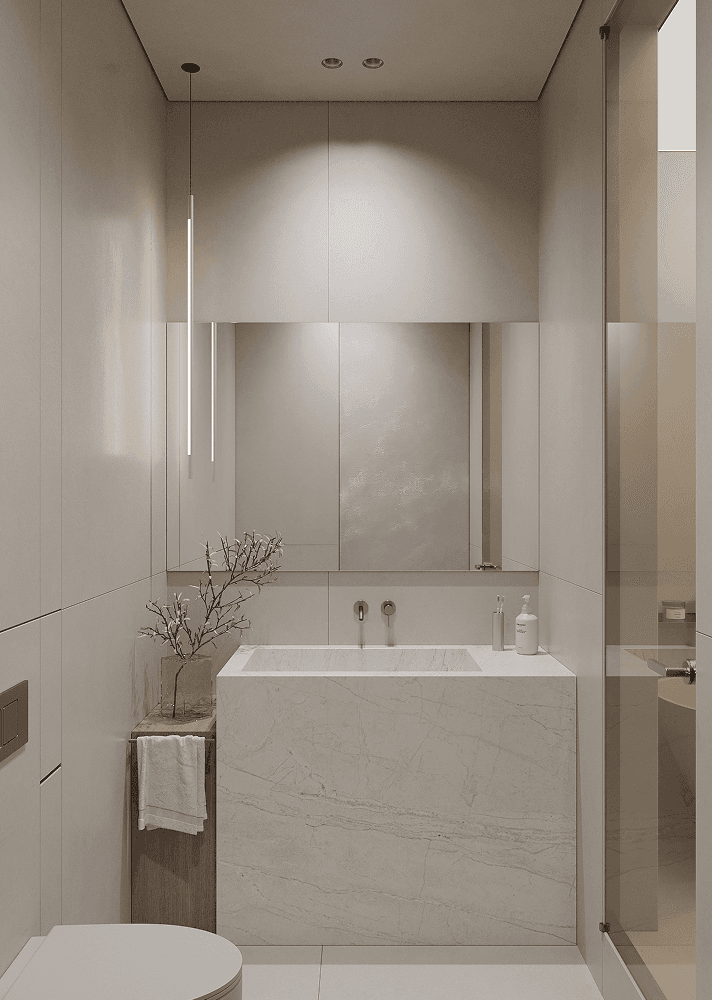
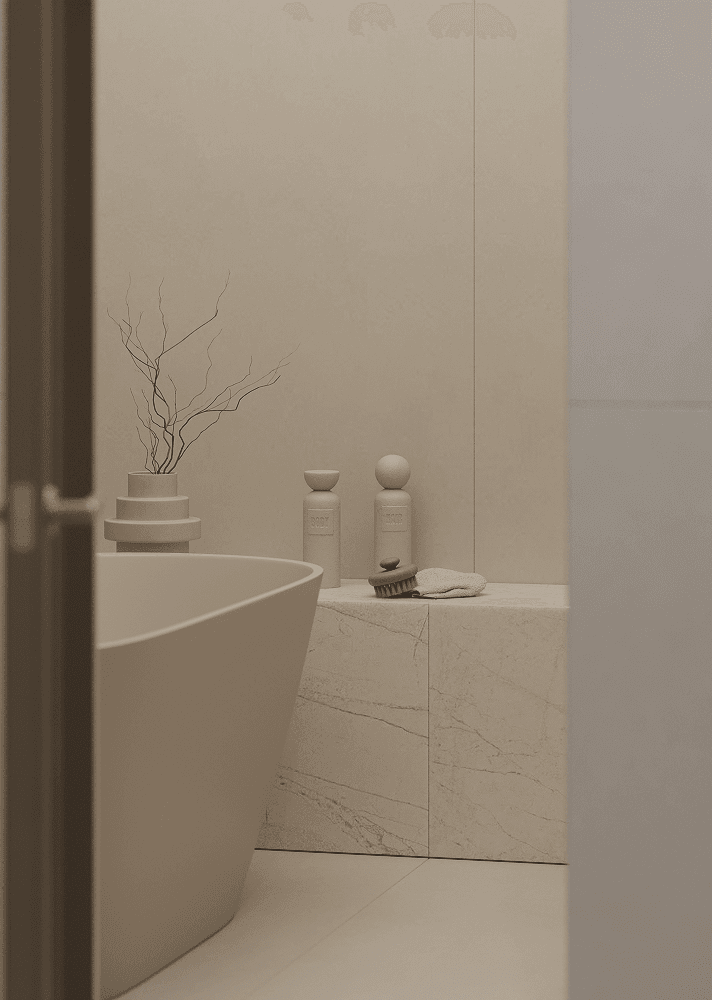
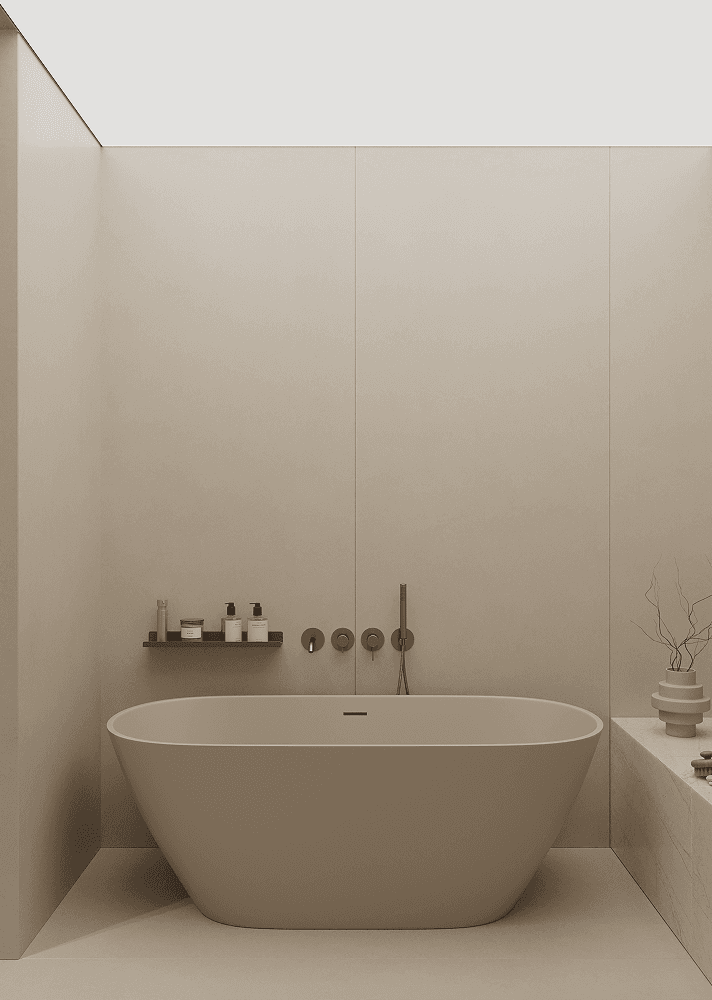
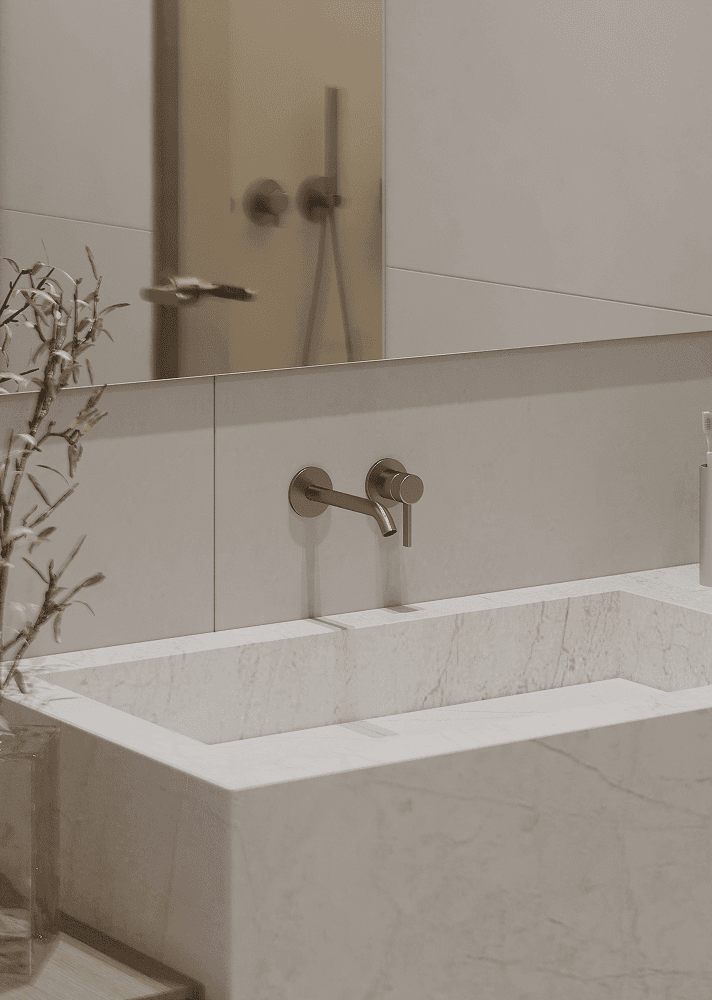
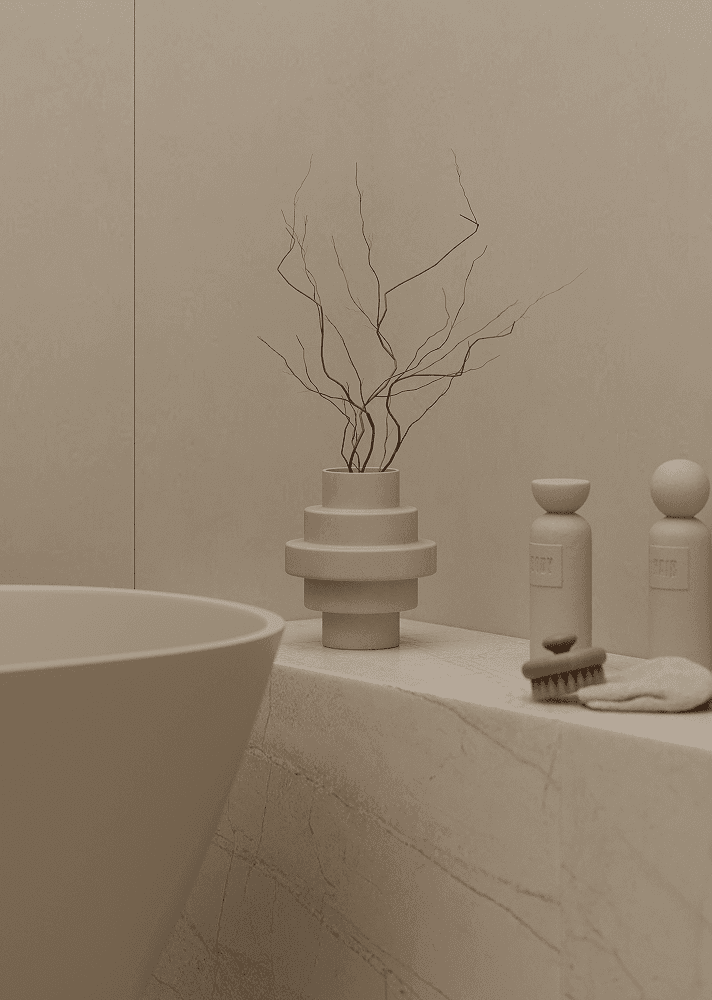
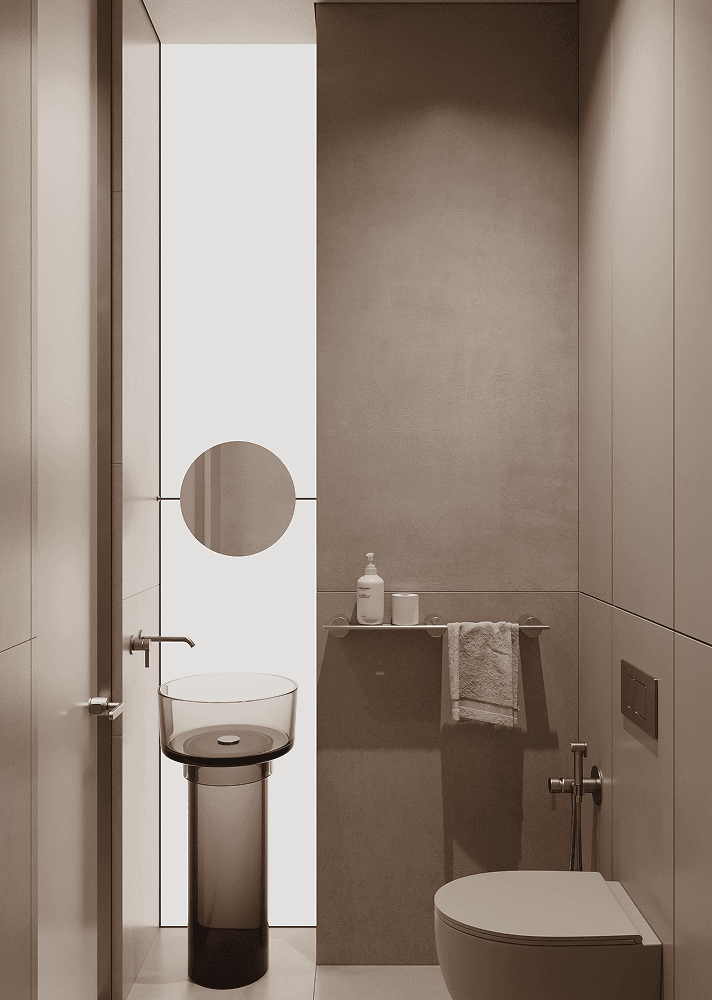
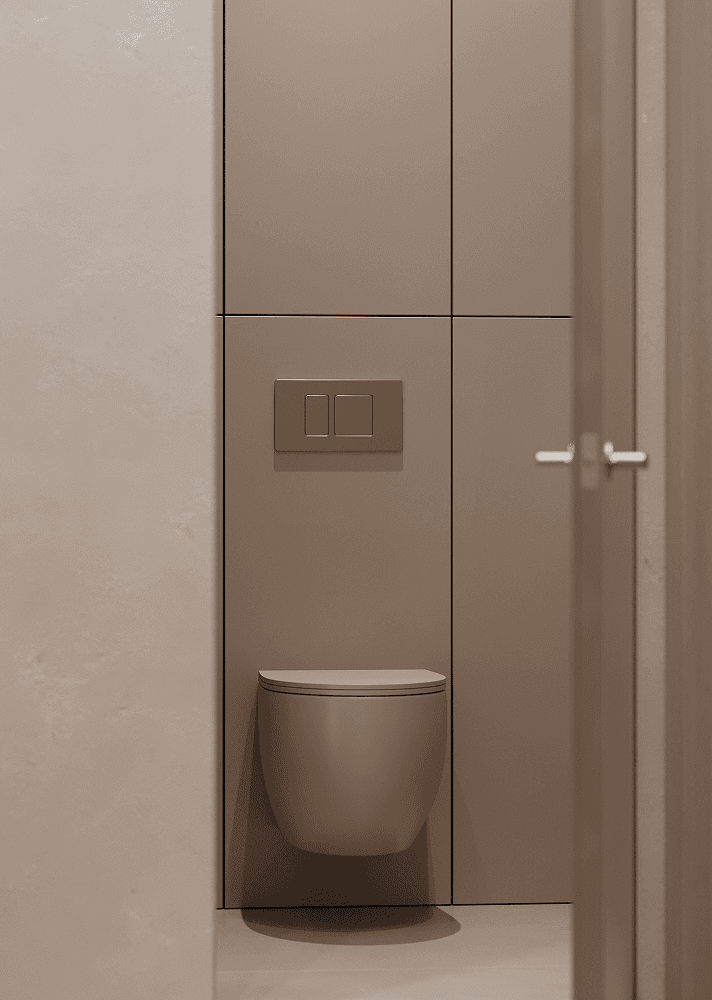
The bathrooms follow the same calm logic: clean planes, natural tones, and precise work with light. Functional elements are integrated carefully and do not compete with the architecture.
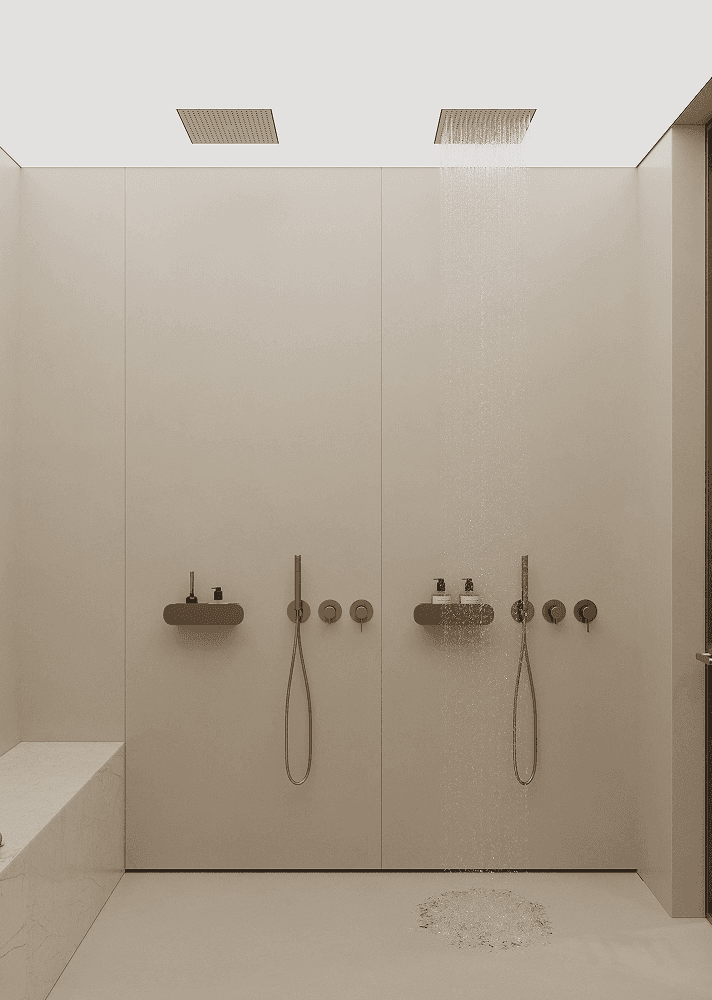
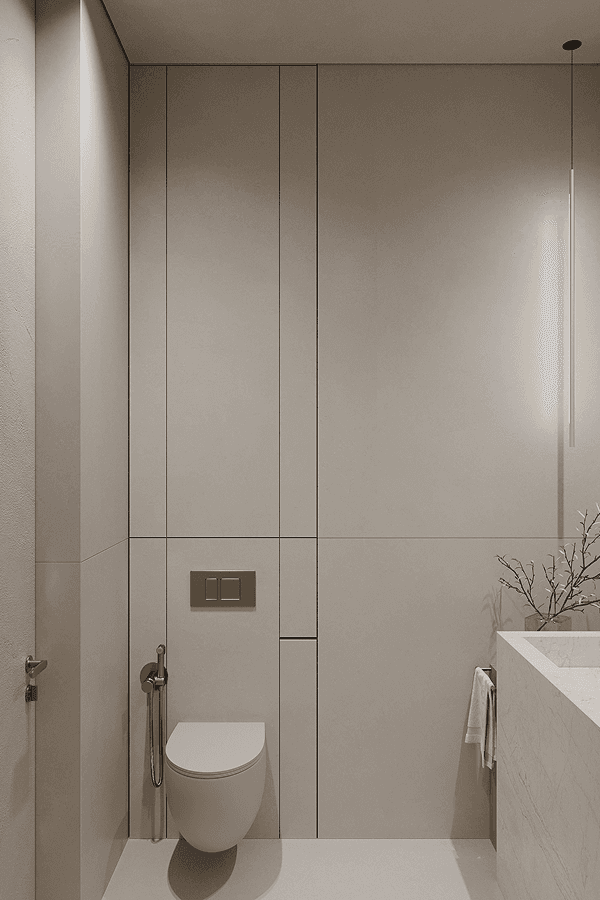
The details keep the central principle of the project: nothing excessive, only clear forms, natural textures, and solutions that make everyday scenarios calmer and more comfortable.
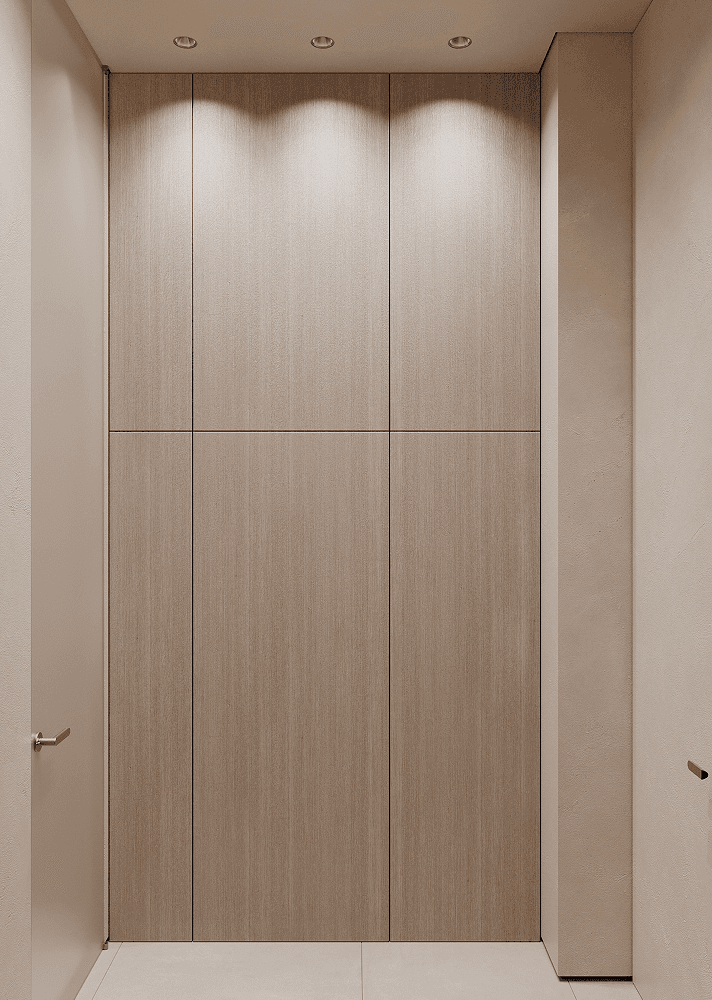
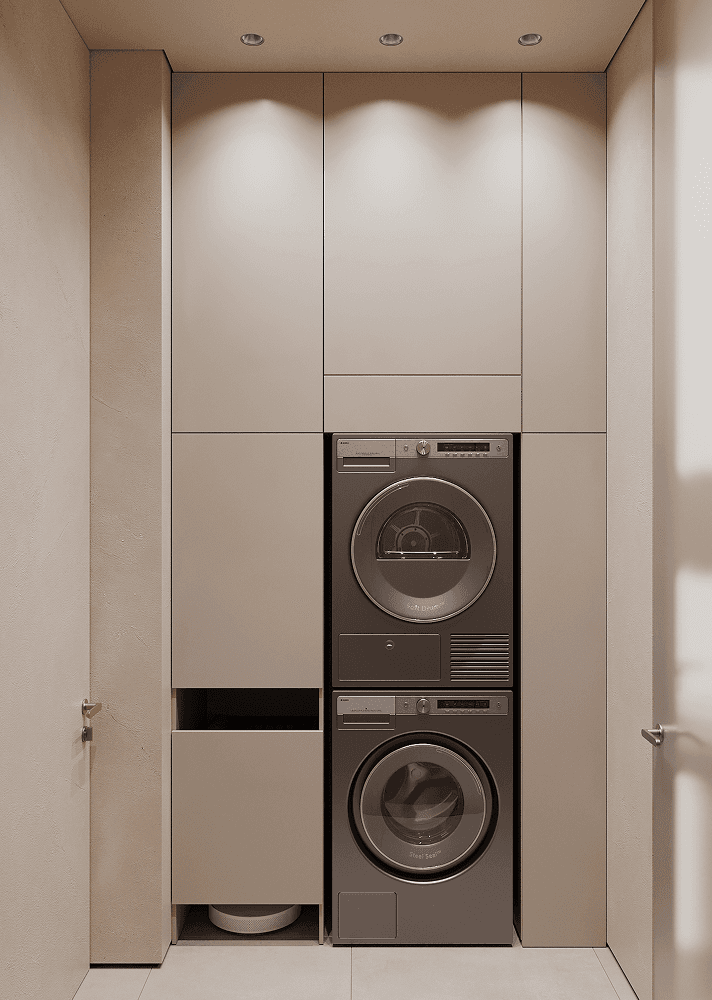
Apartment 109 is an interior about balance: between minimalism and warmth, function and the feeling of home, clean architecture and living materials.
3D / VR interior demonstration

with 3D and VR we make the future interior clear, tangible, and easy to understand

open a sample project in 3D and feel the space

a considered process

we use tools that make the project transparent, manageable, and precise at every stage

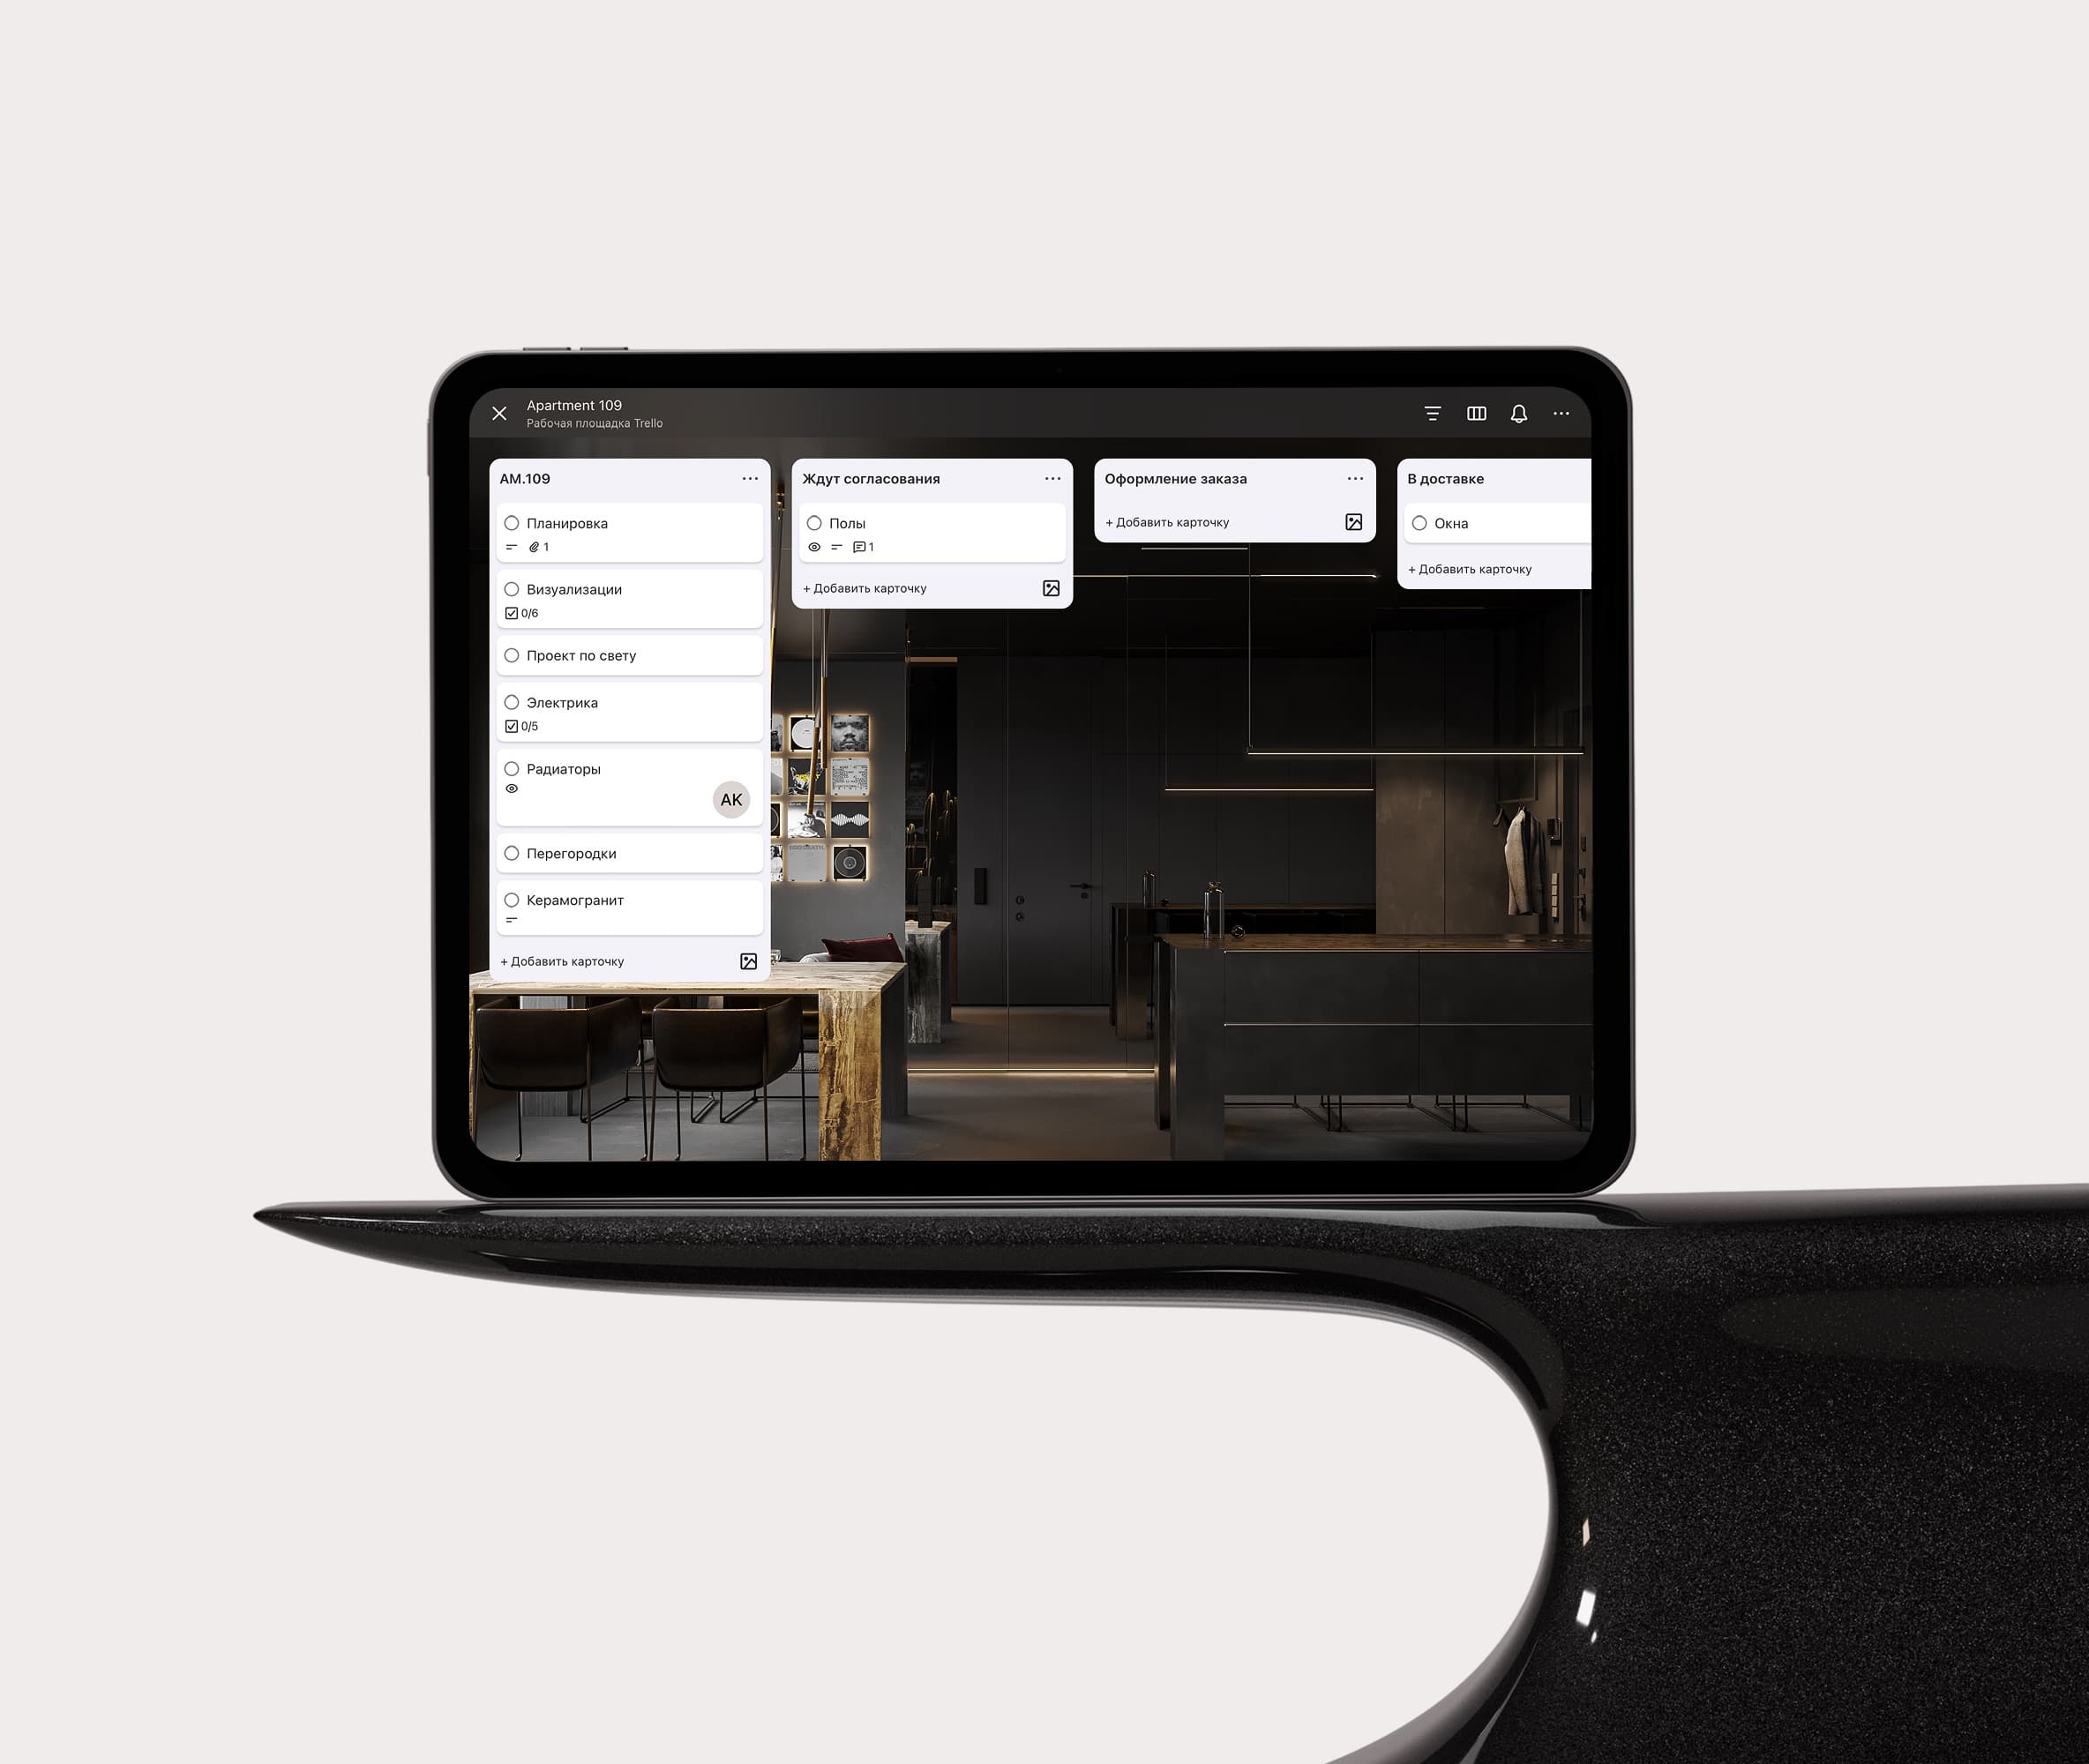
Project management system

All work is structured in one system: tasks, timelines, and stages are always clear and available to the client.

learn more

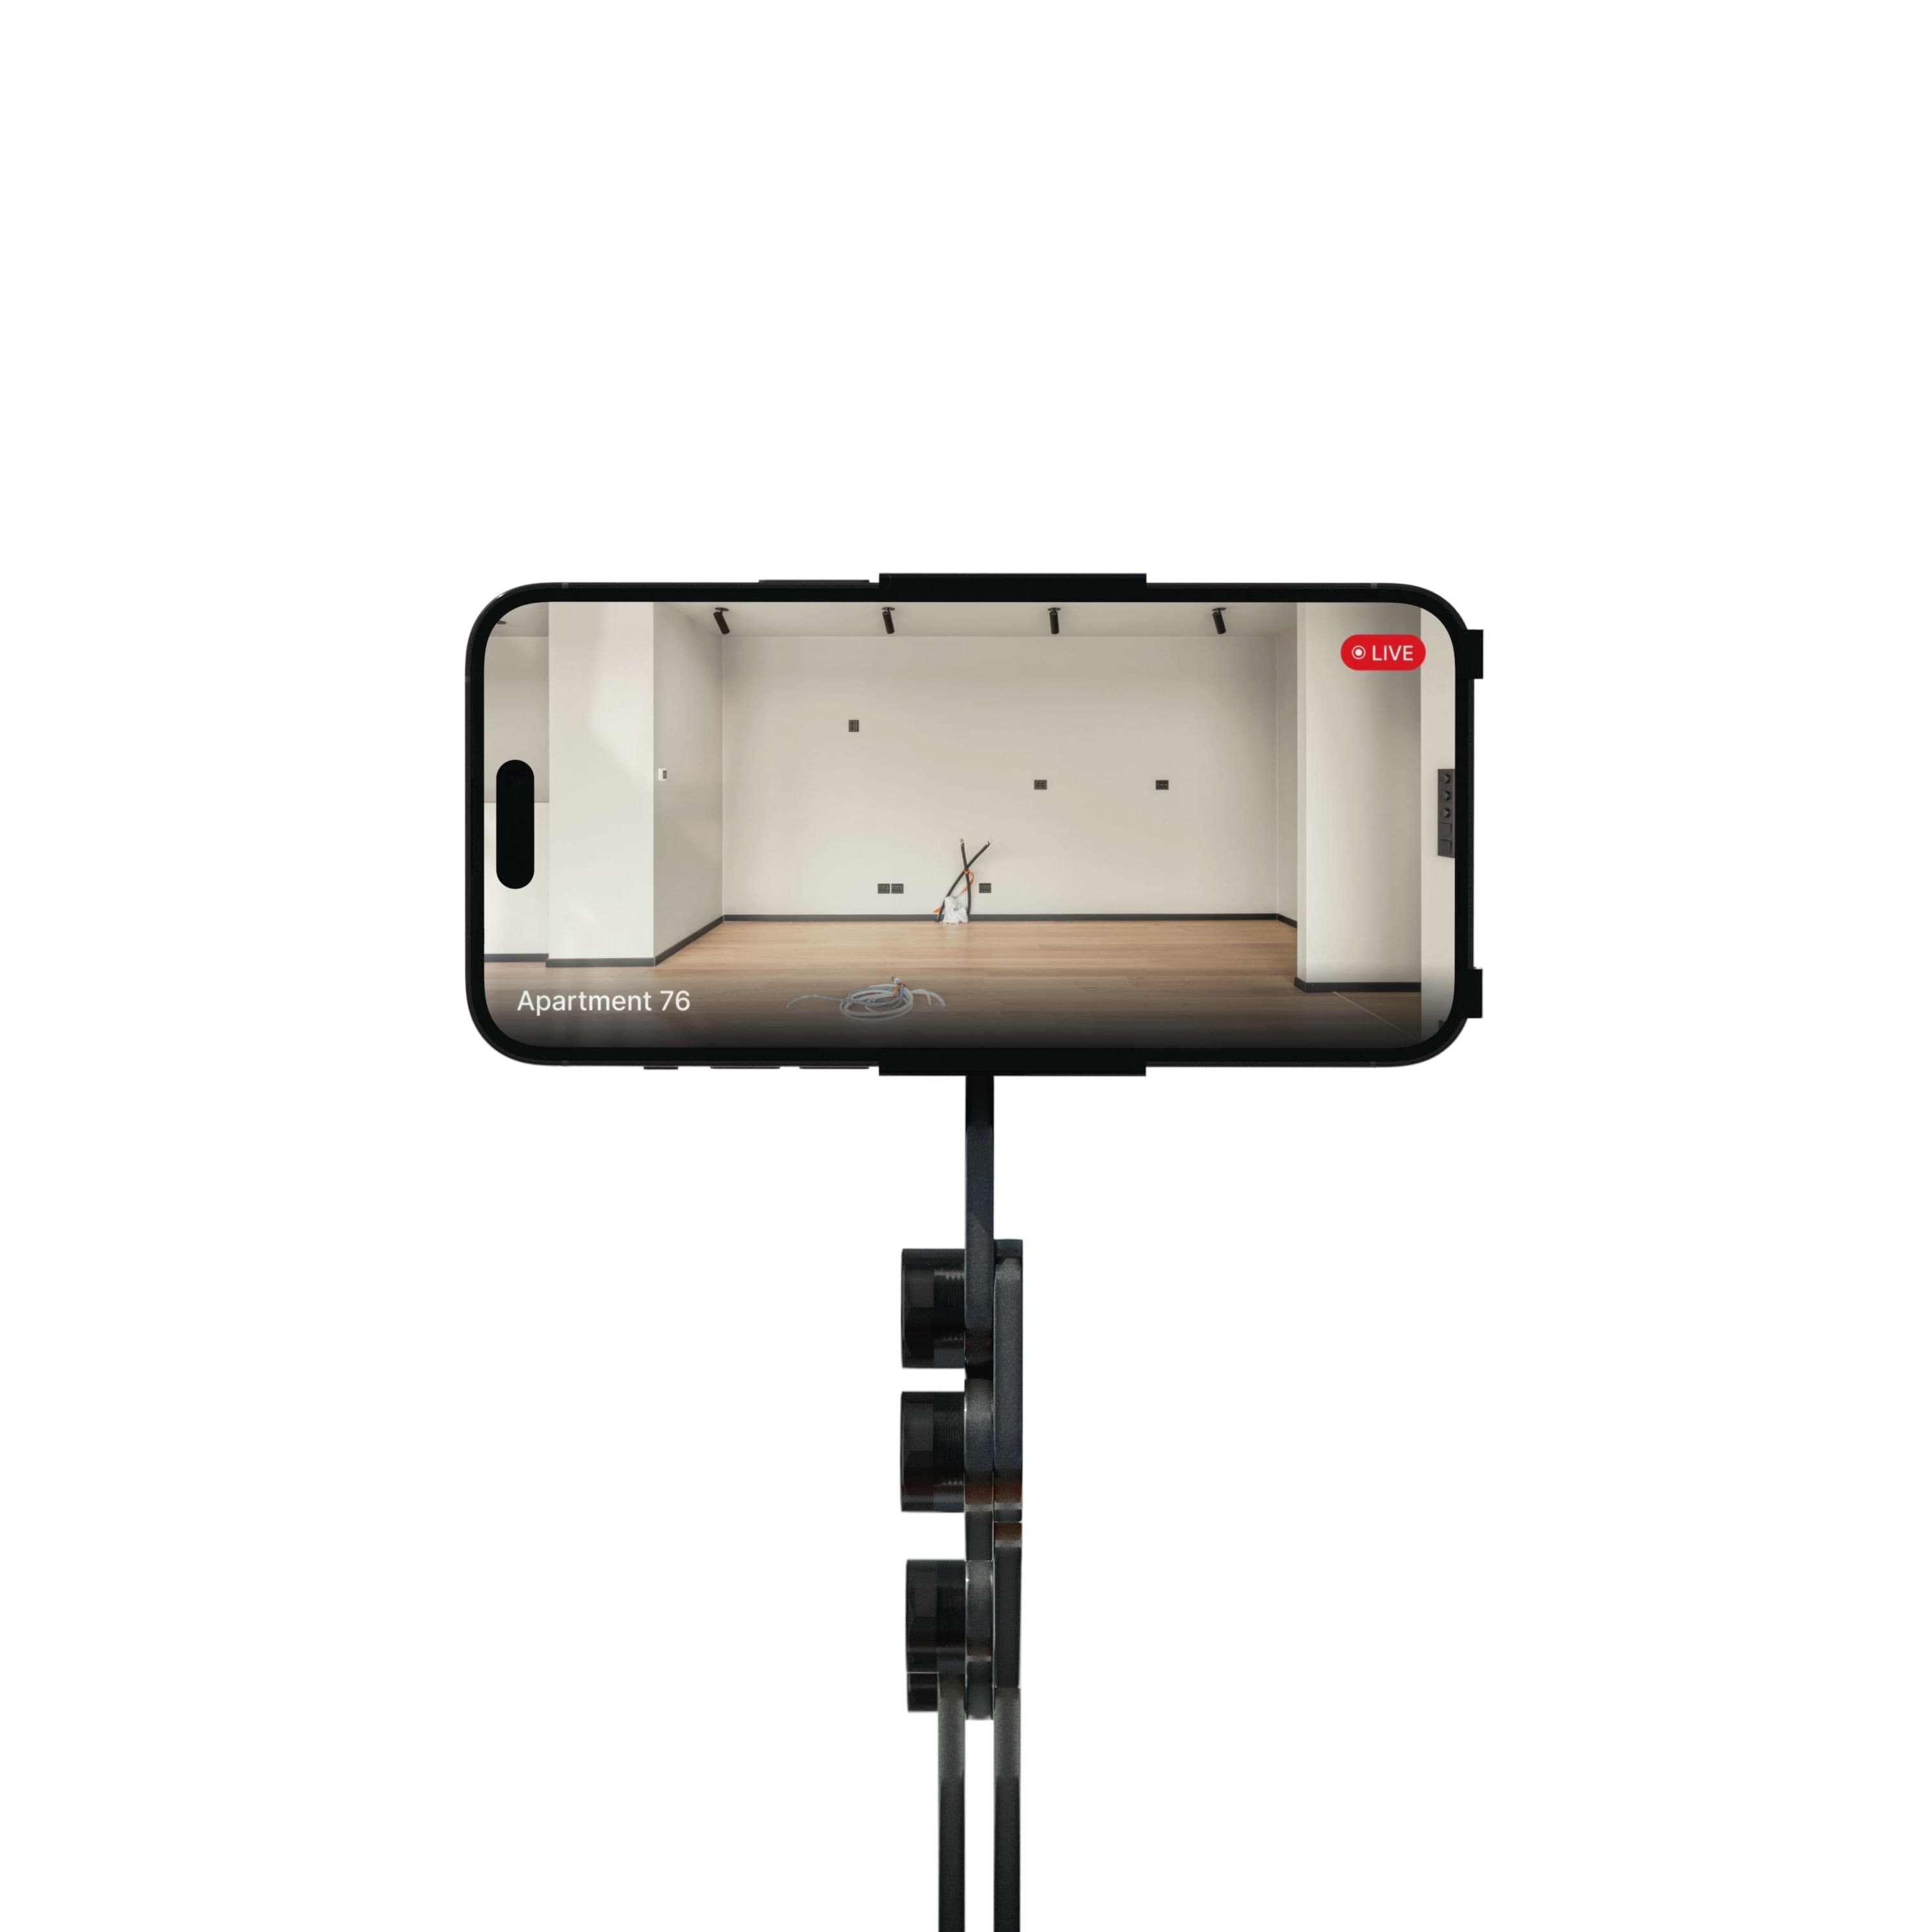
Project video monitoring

Remote access to the implementation process lets you see what is happening on site in real time.

learn more

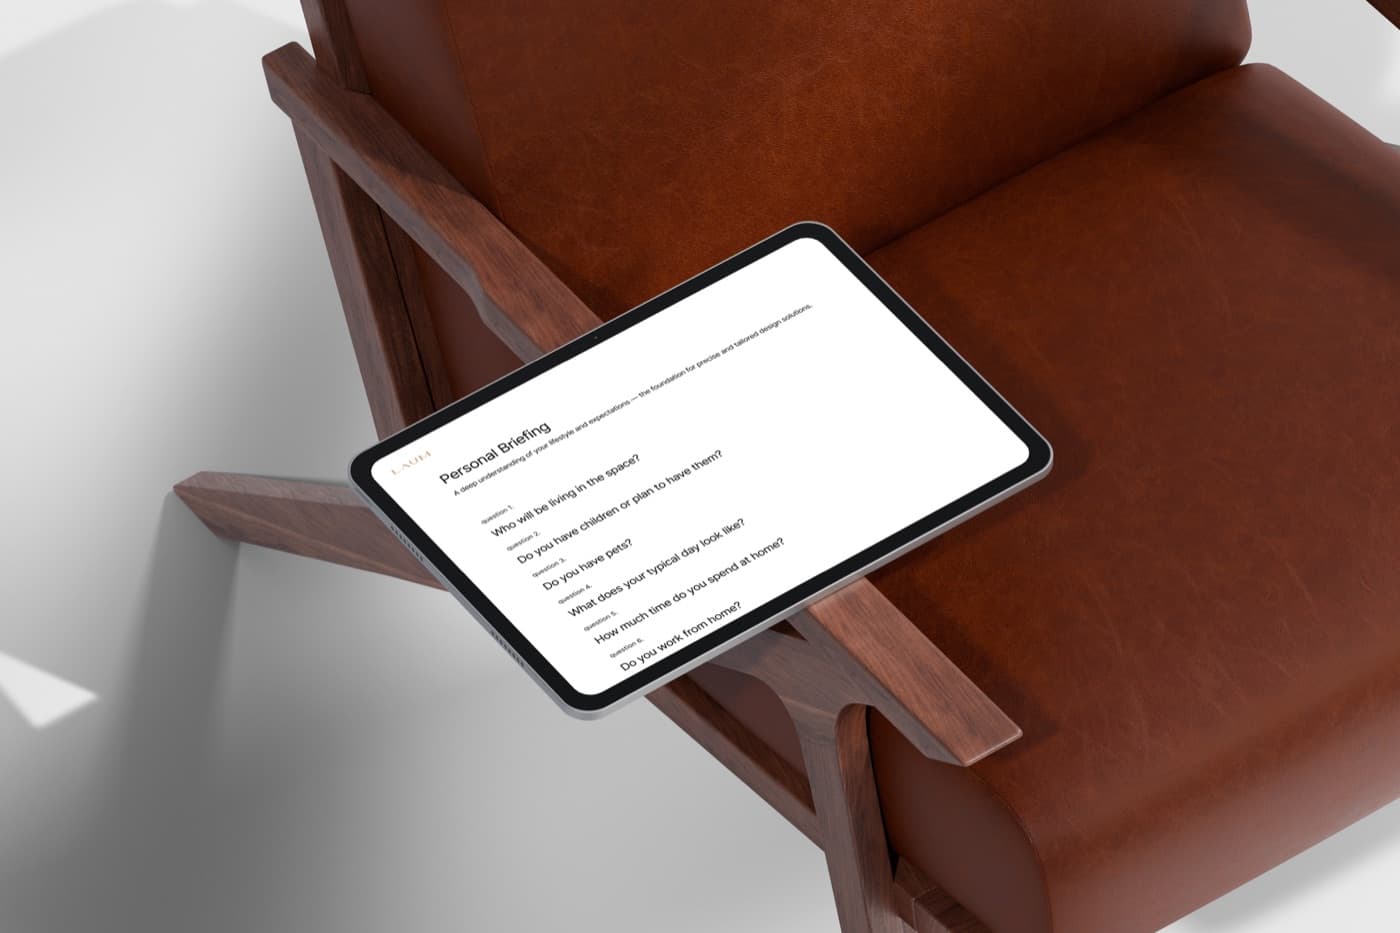
Personal briefing

A deep dive into the client’s lifestyle and expectations becomes the basis for accurate individual solutions.

learn more

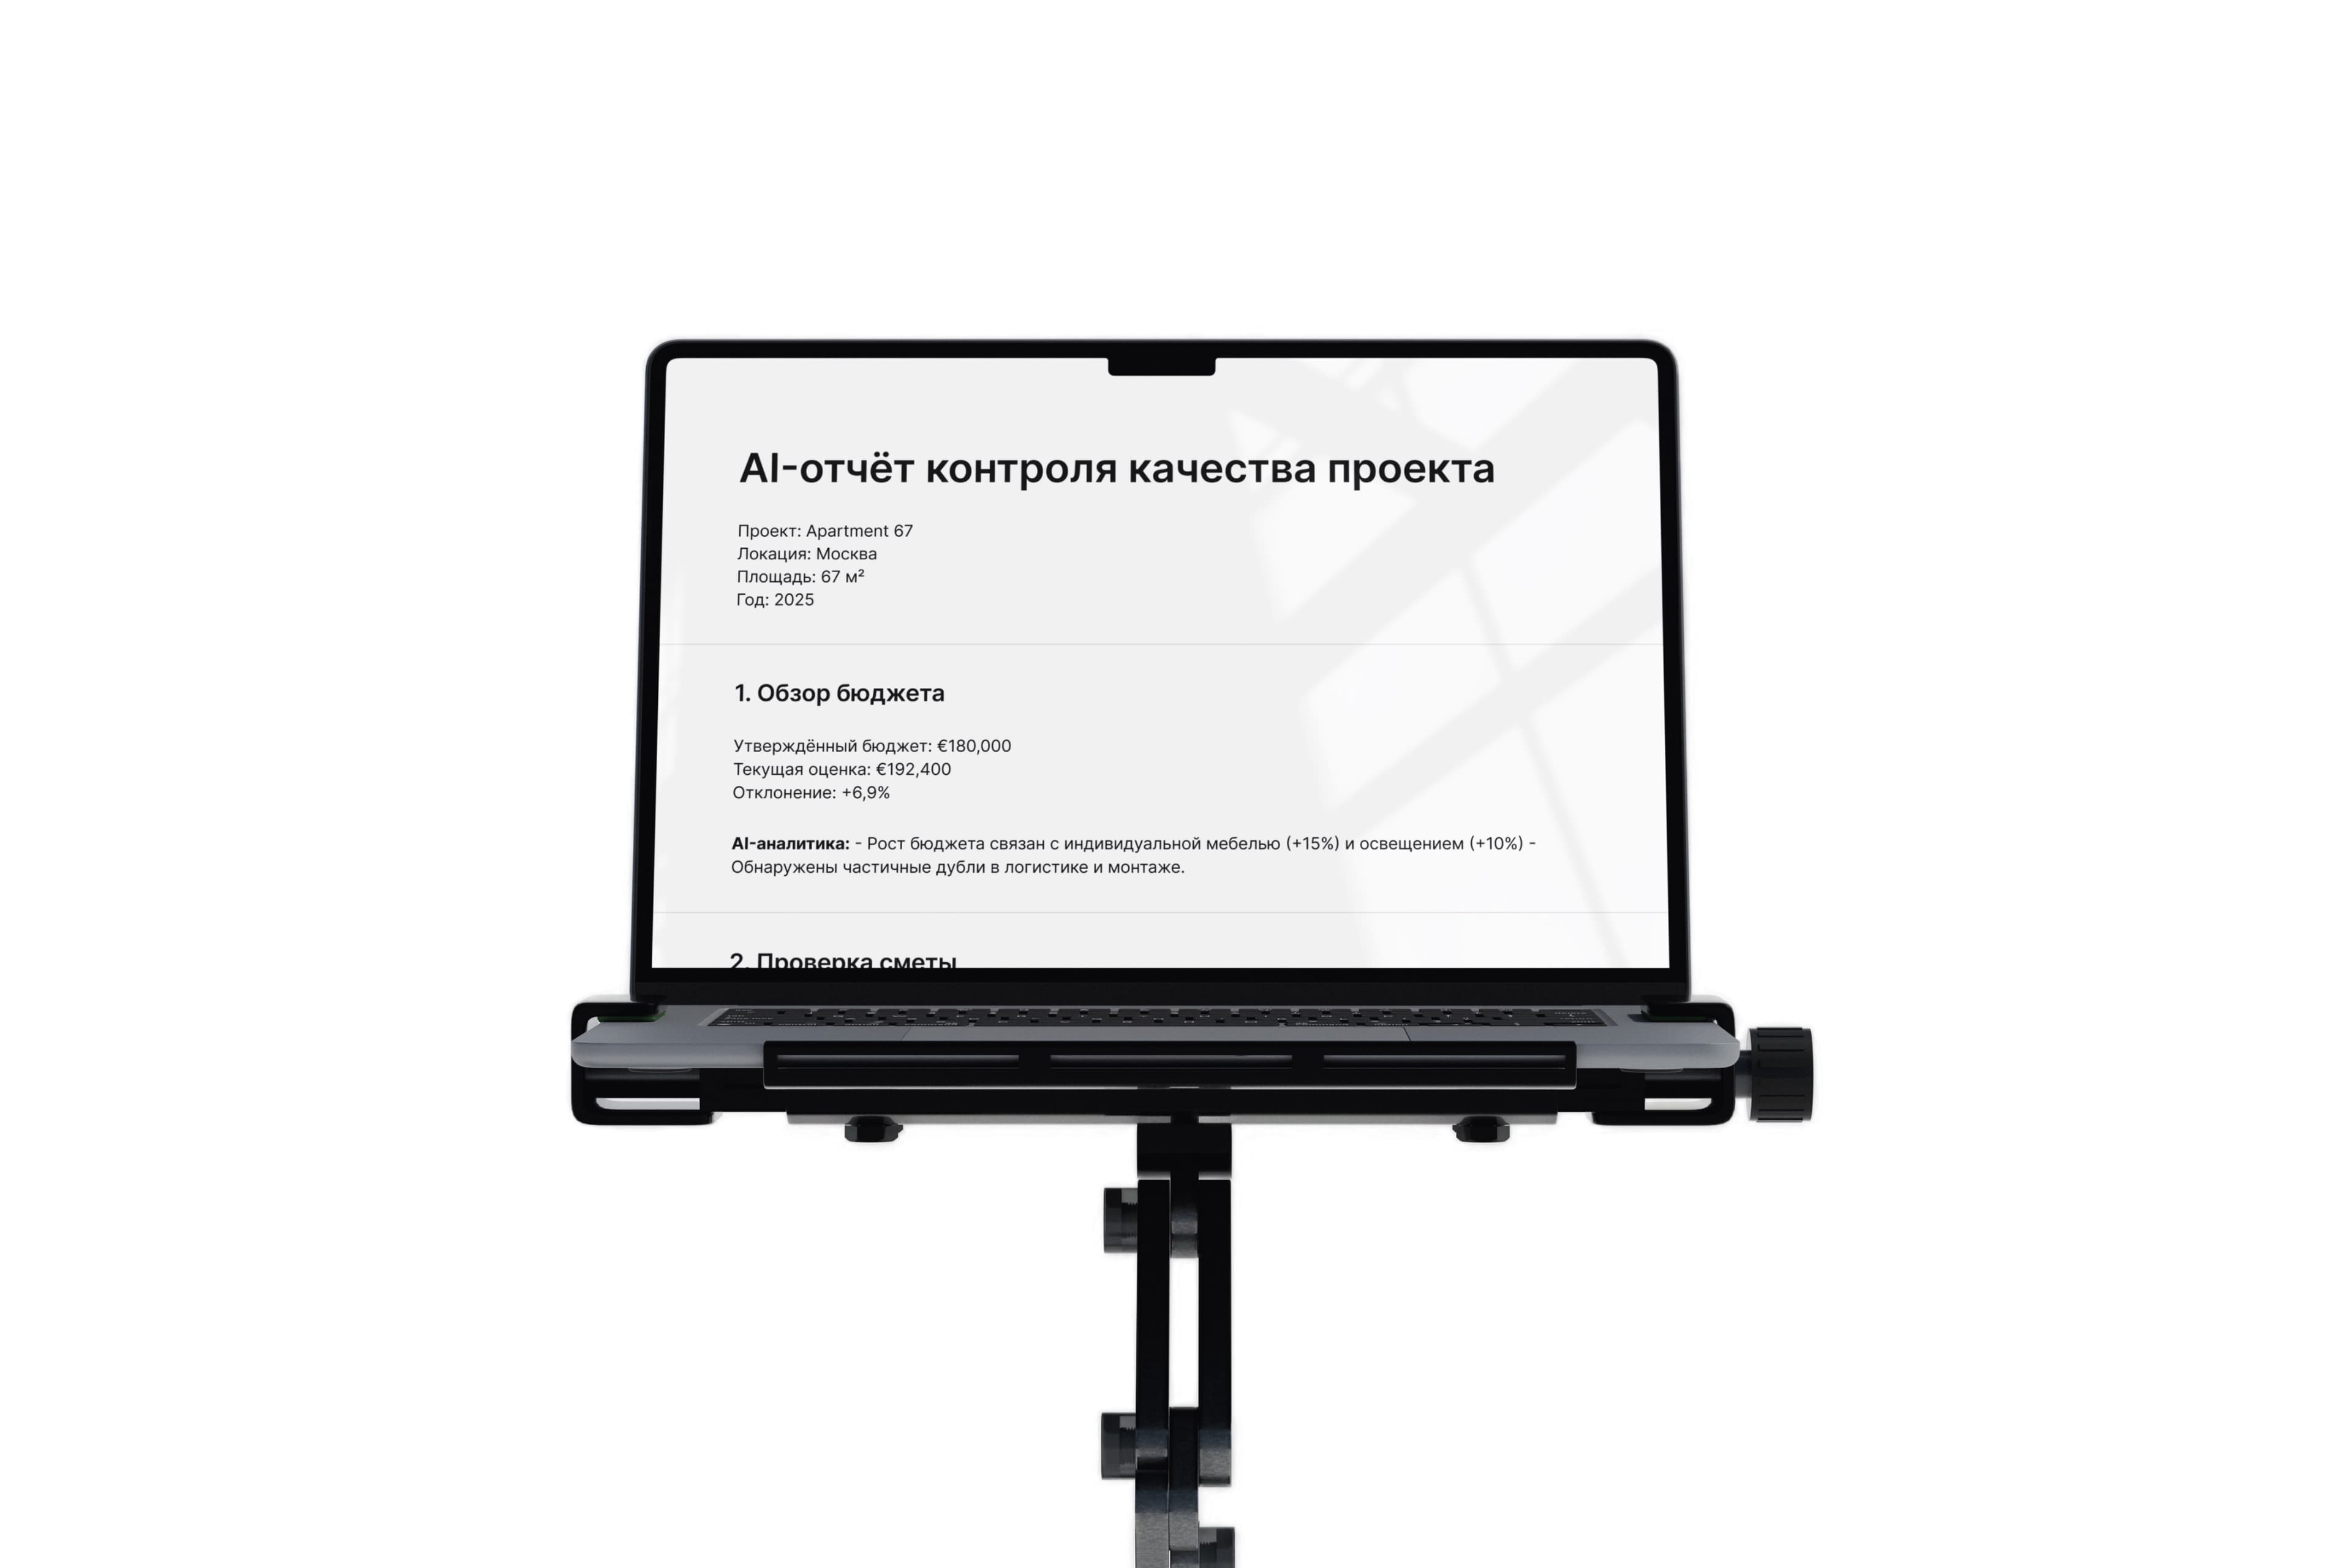
AI quality control

An additional review layer for estimates, procurement, and implementation keeps the result precise and aligned with the concept.

learn more

tell about your project

a few questions to understand the task and suggest the most precise format for work

step 1
step 2
step 3
step 4
step 5
step 6
step 7

What kind of space are we working with?

faq

everything important to know about working with us

if you still have questions, please contact us

contact us

We provide interior design and architectural design services for private and commercial spaces. Our work includes concept development, planning solutions, material, furniture and lighting selection, a complete set of working drawings, and coordination with contractors. When needed, we also provide author supervision so the project is implemented accurately and in line with the concept.

contacts

contact us to discuss your project and receive a proposal or if you have any questions

choose preferred contact method

by clicking “send message”, you agree to the privacy policy