Apartment 76
A space where contemporary minimalism softly meets the elegance of French classicism through a neutral palette, laconic furniture, and delicate accents.
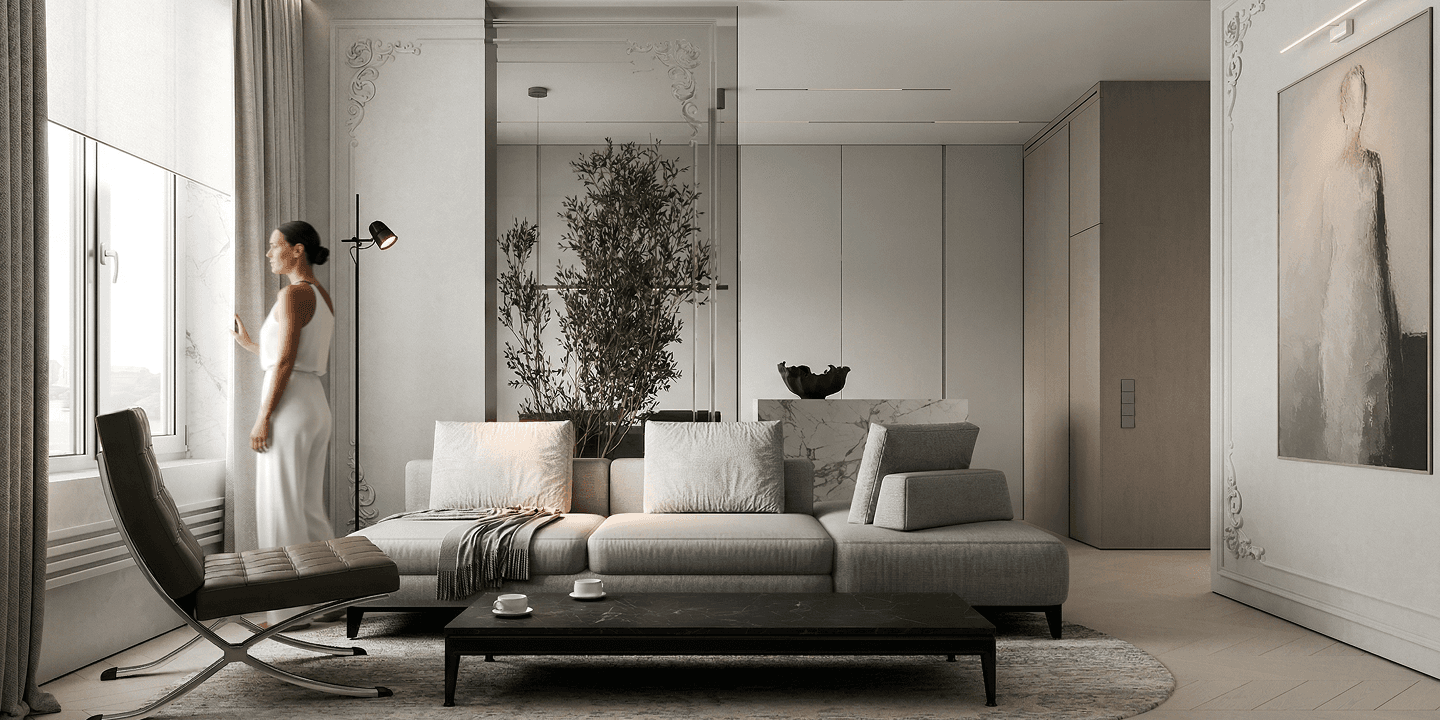
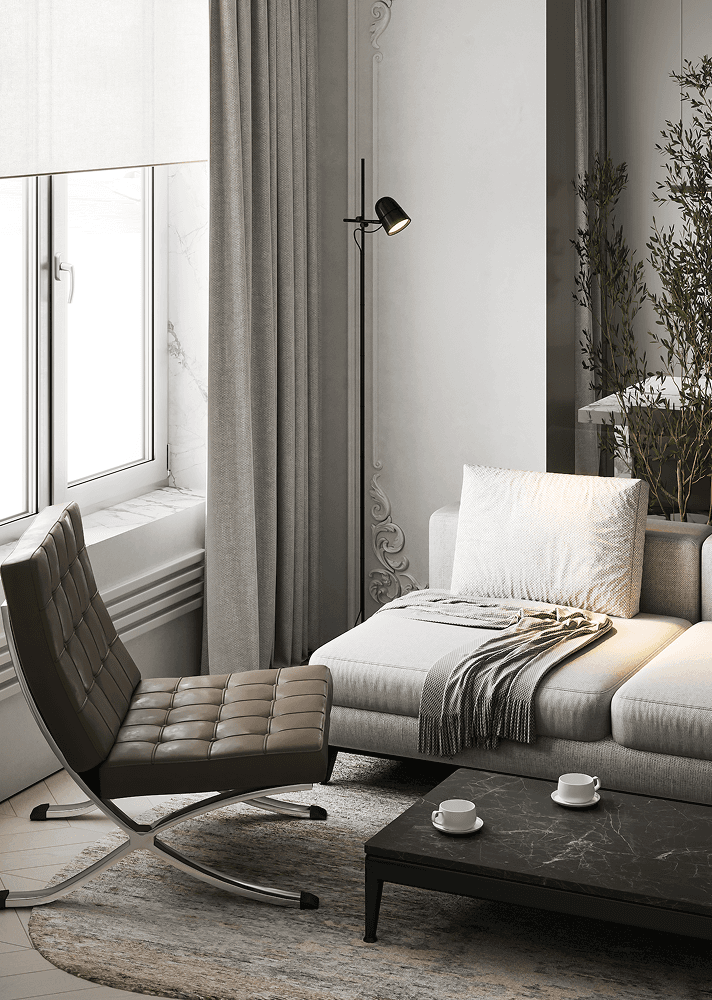
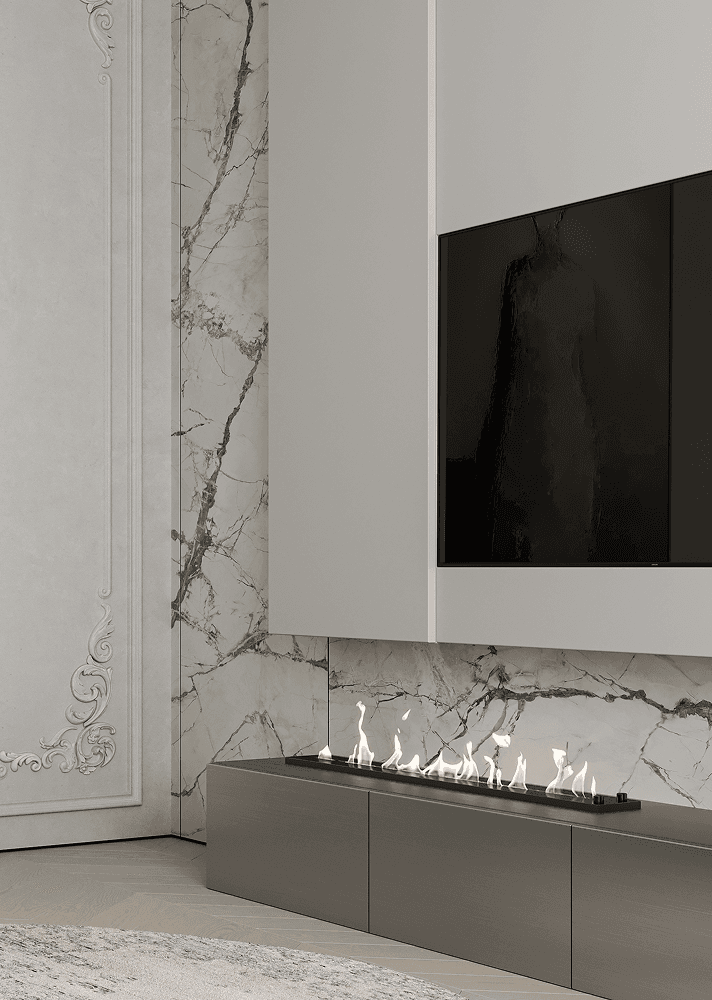
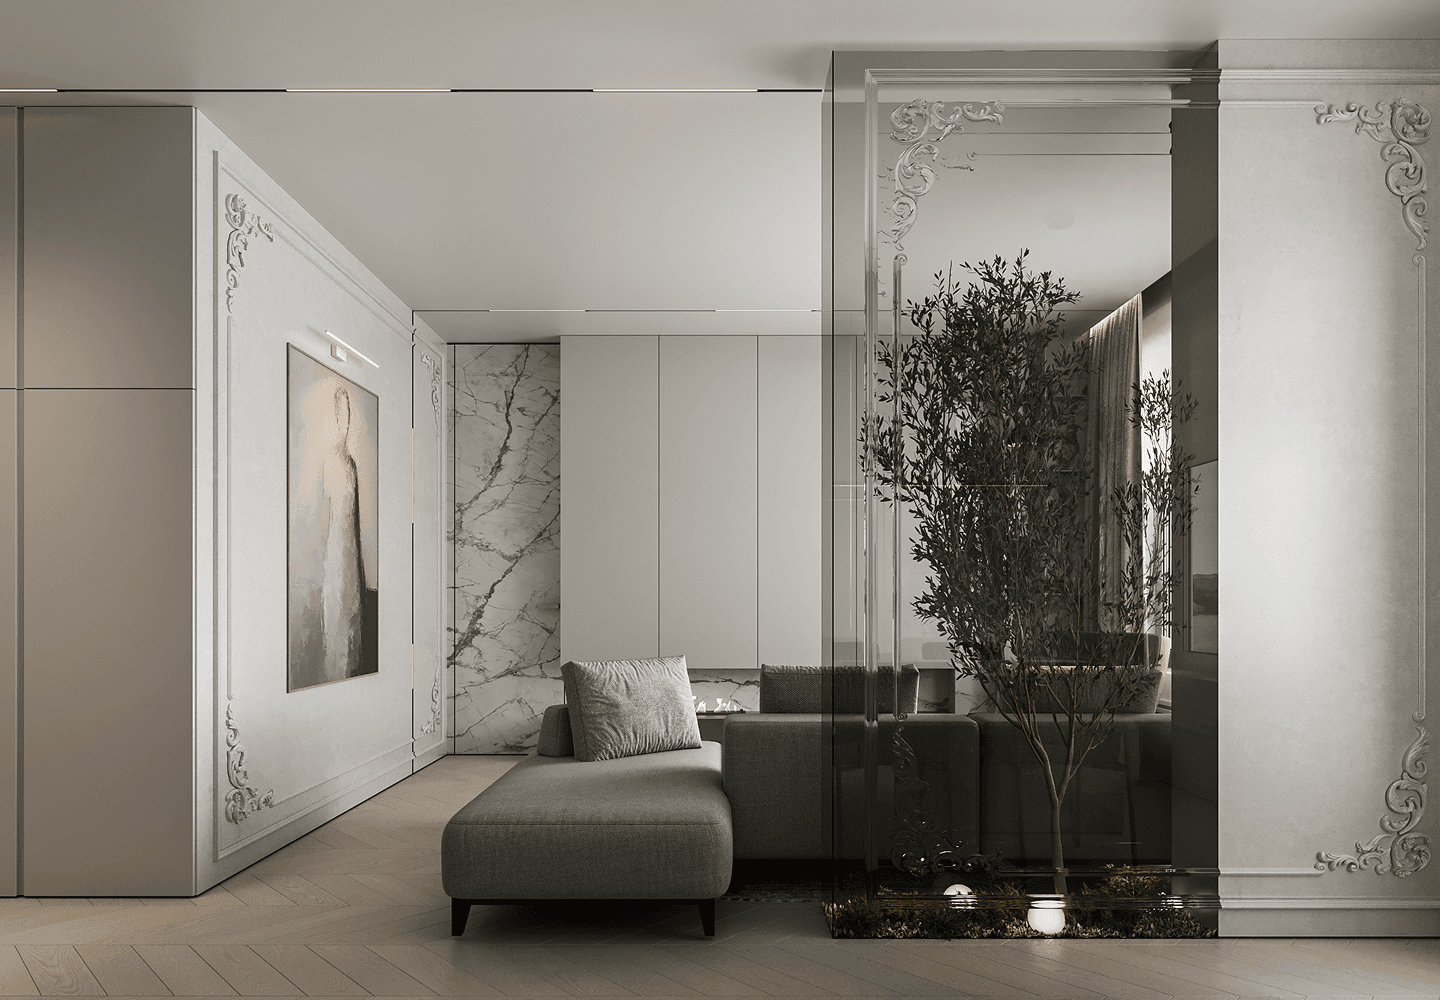
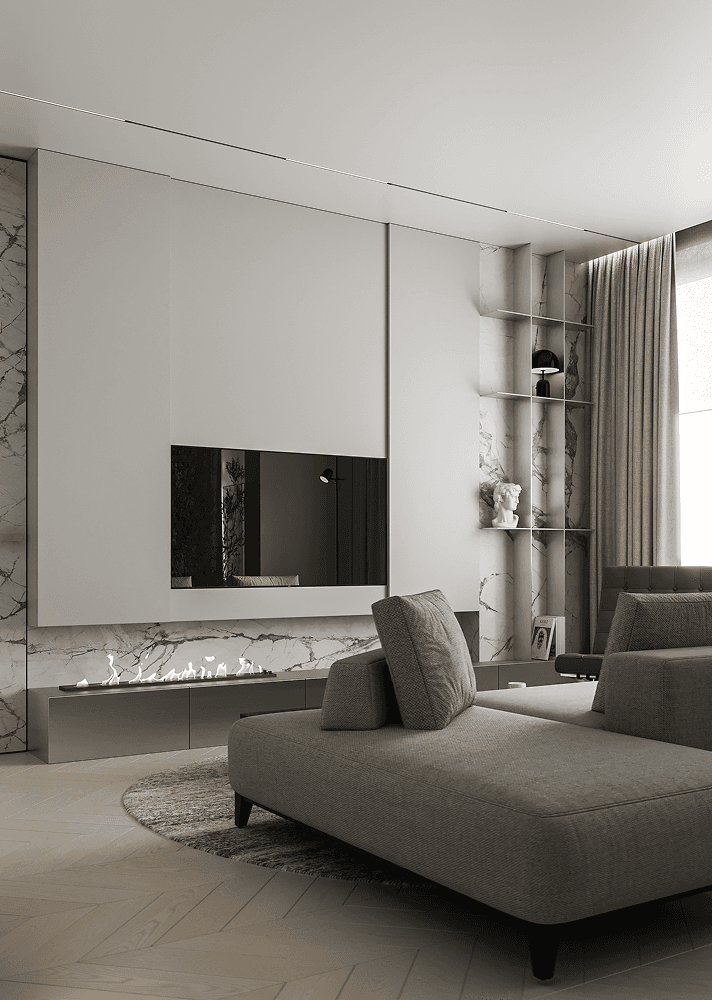
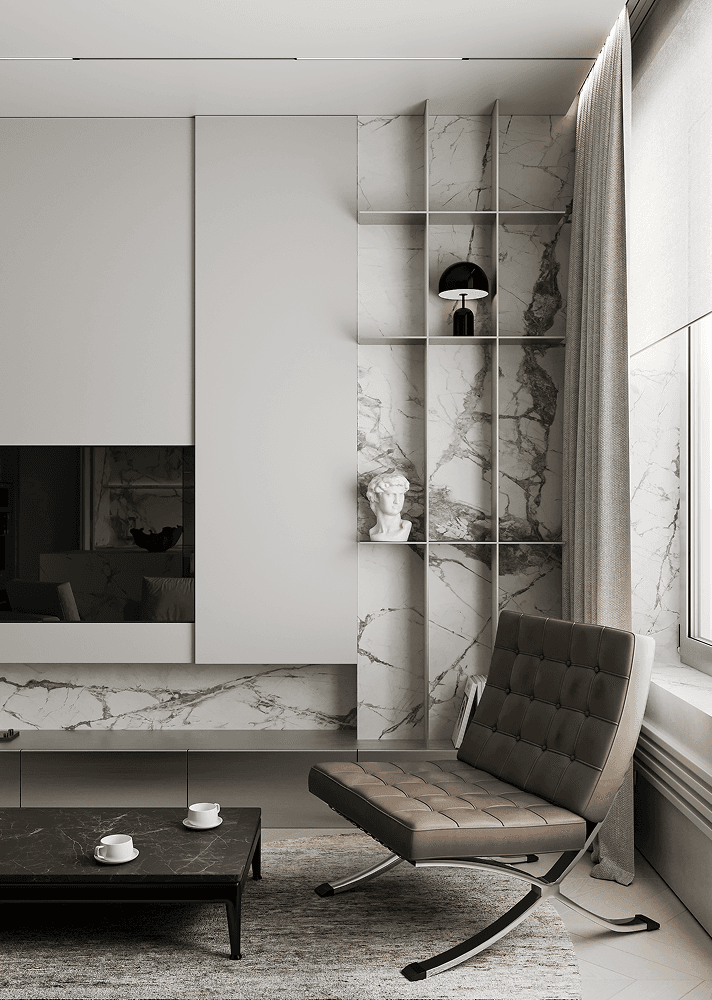
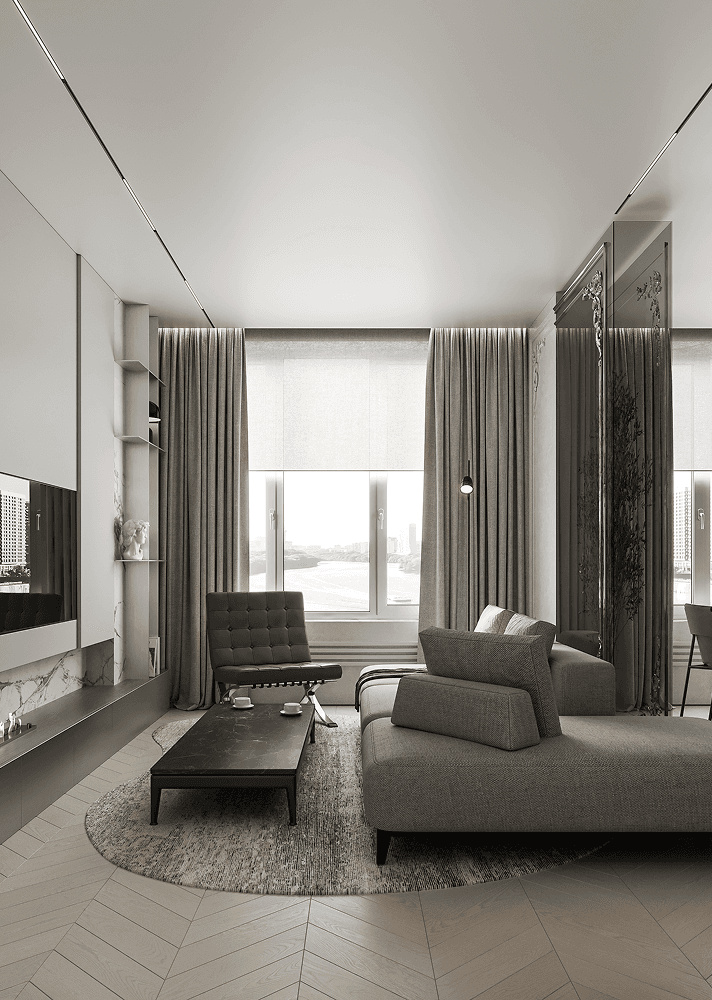
Apartment 76 brings together contemporary minimalism and delicate French classicism: a calm base, soft proportions, a neutral palette, and accents that make the interior more personal.
concept
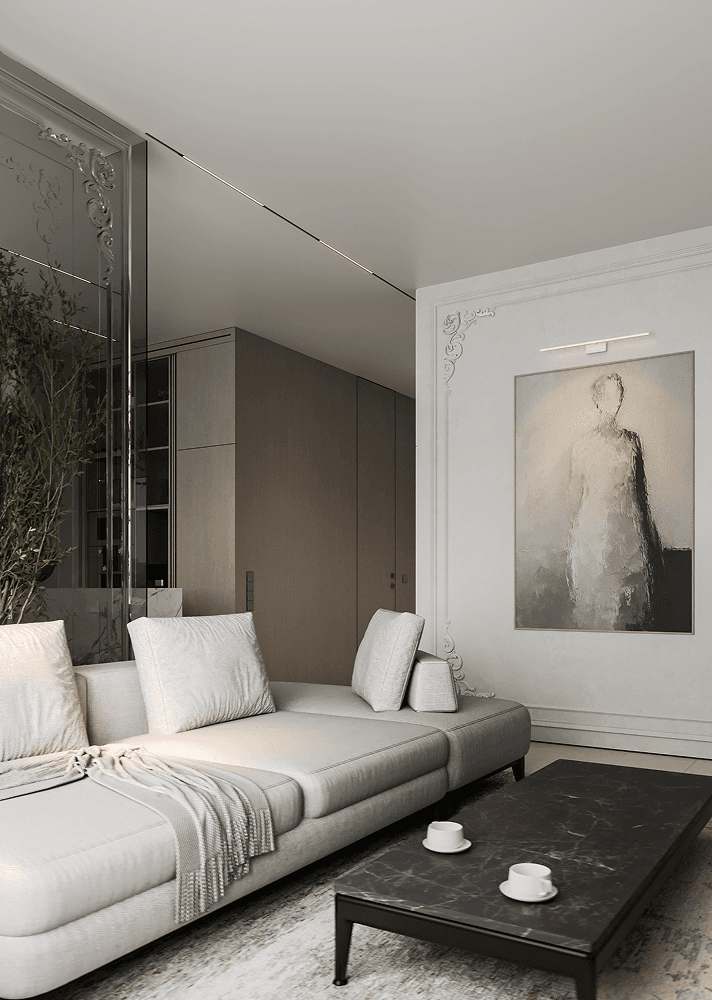
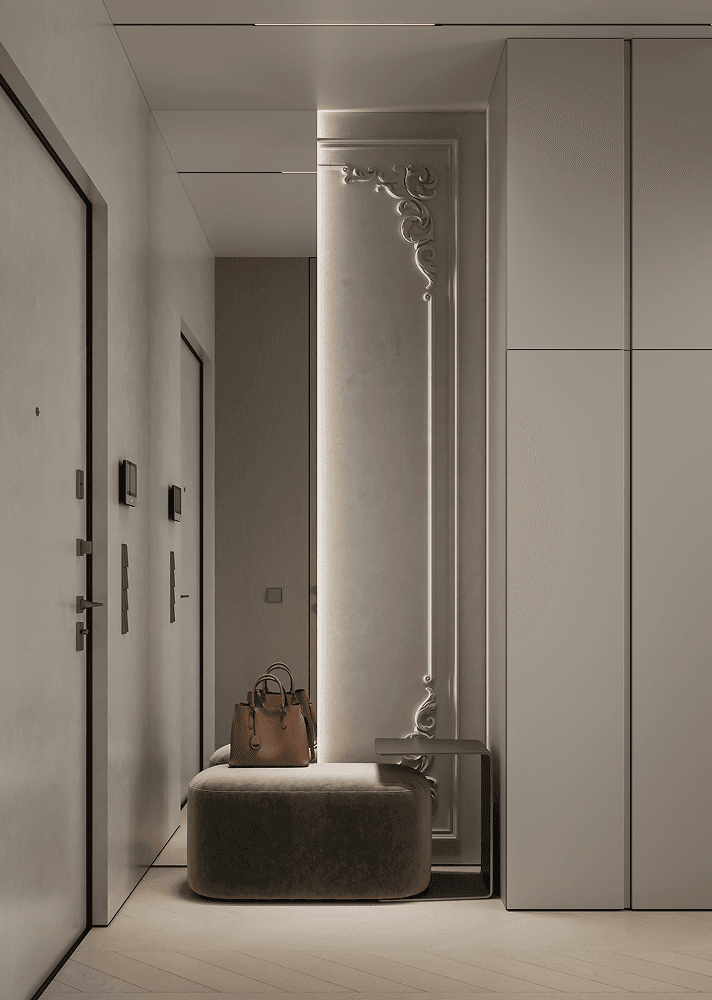
The project is built on a balance between clean contemporary architecture and subtle classical details. Laconic planes create order, while textures, light, and soft lines add warmth.
main area
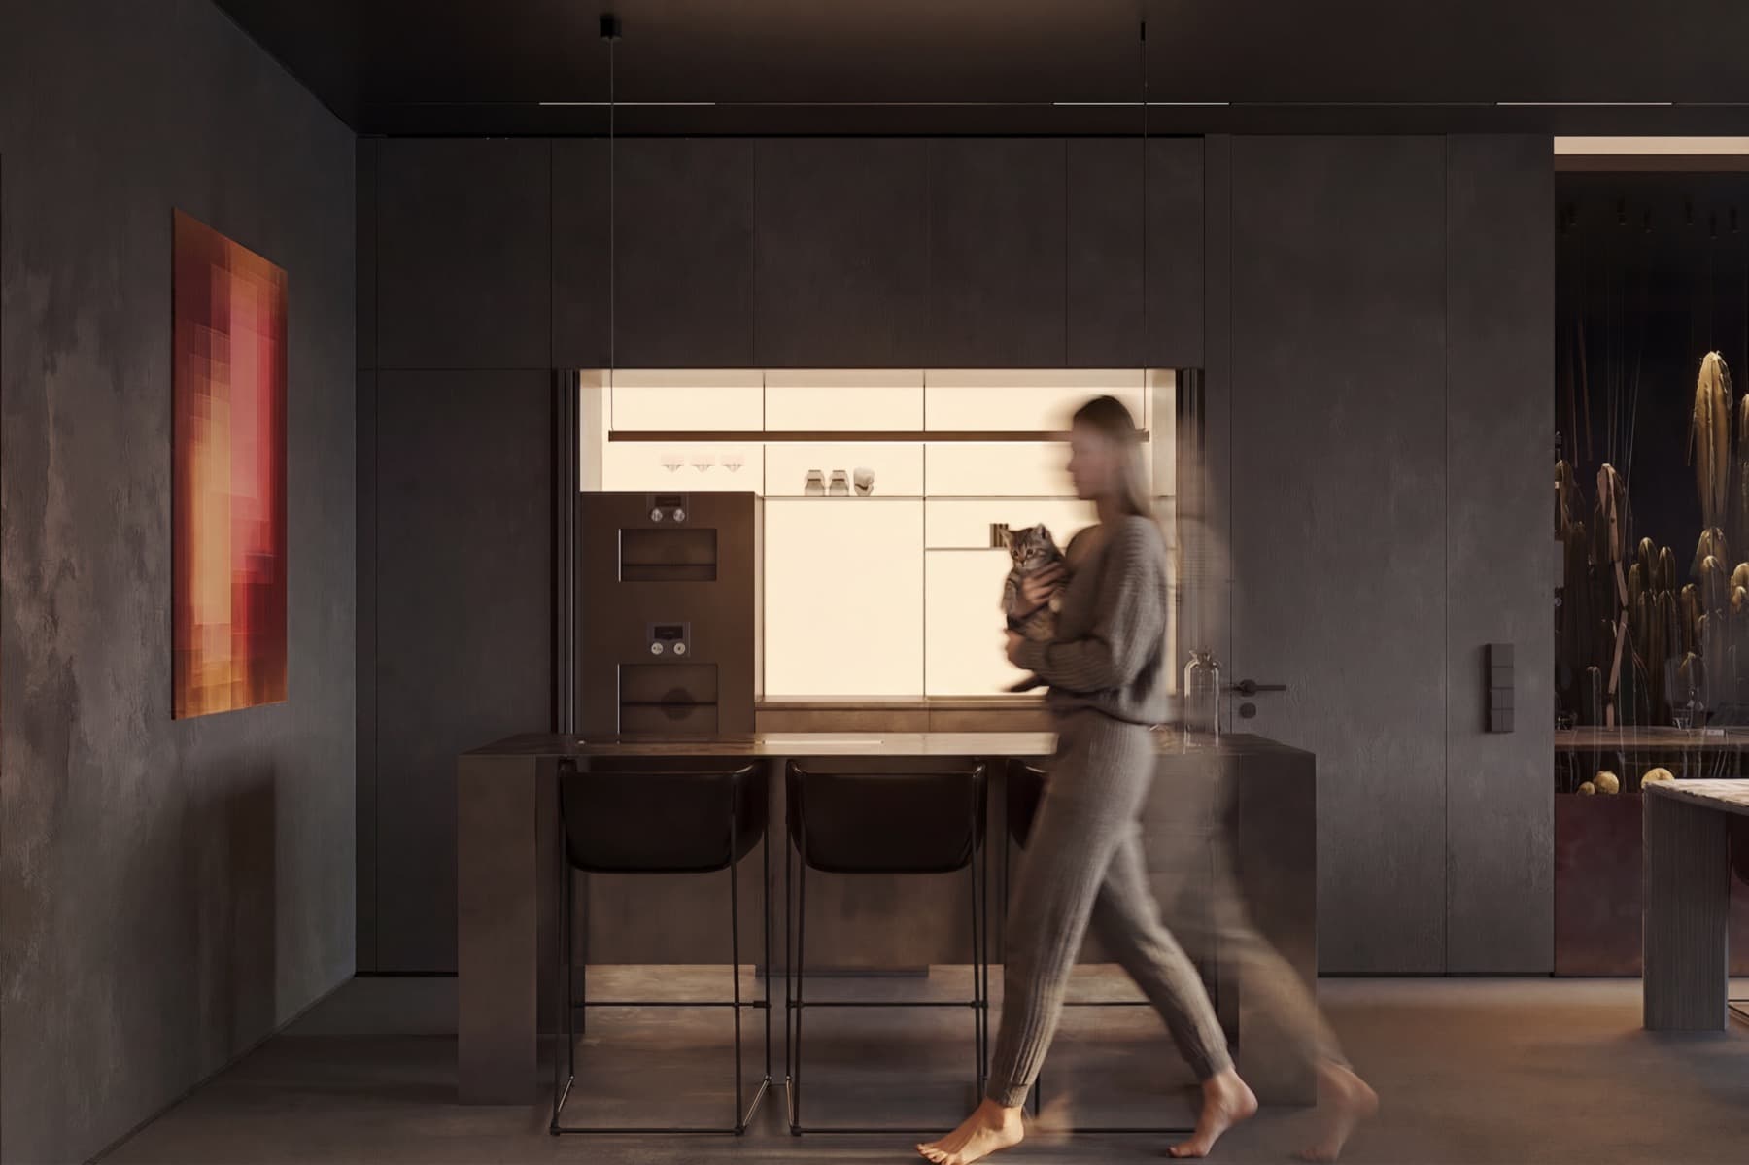
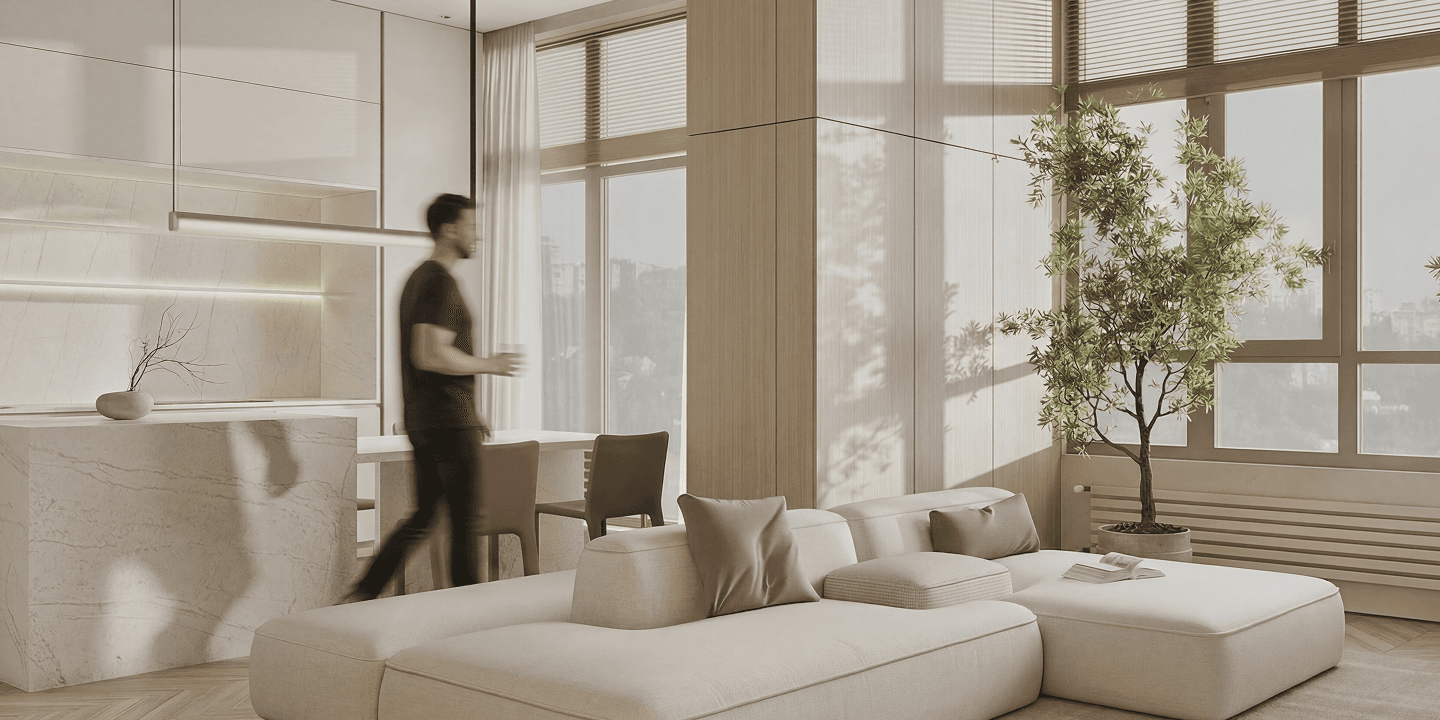
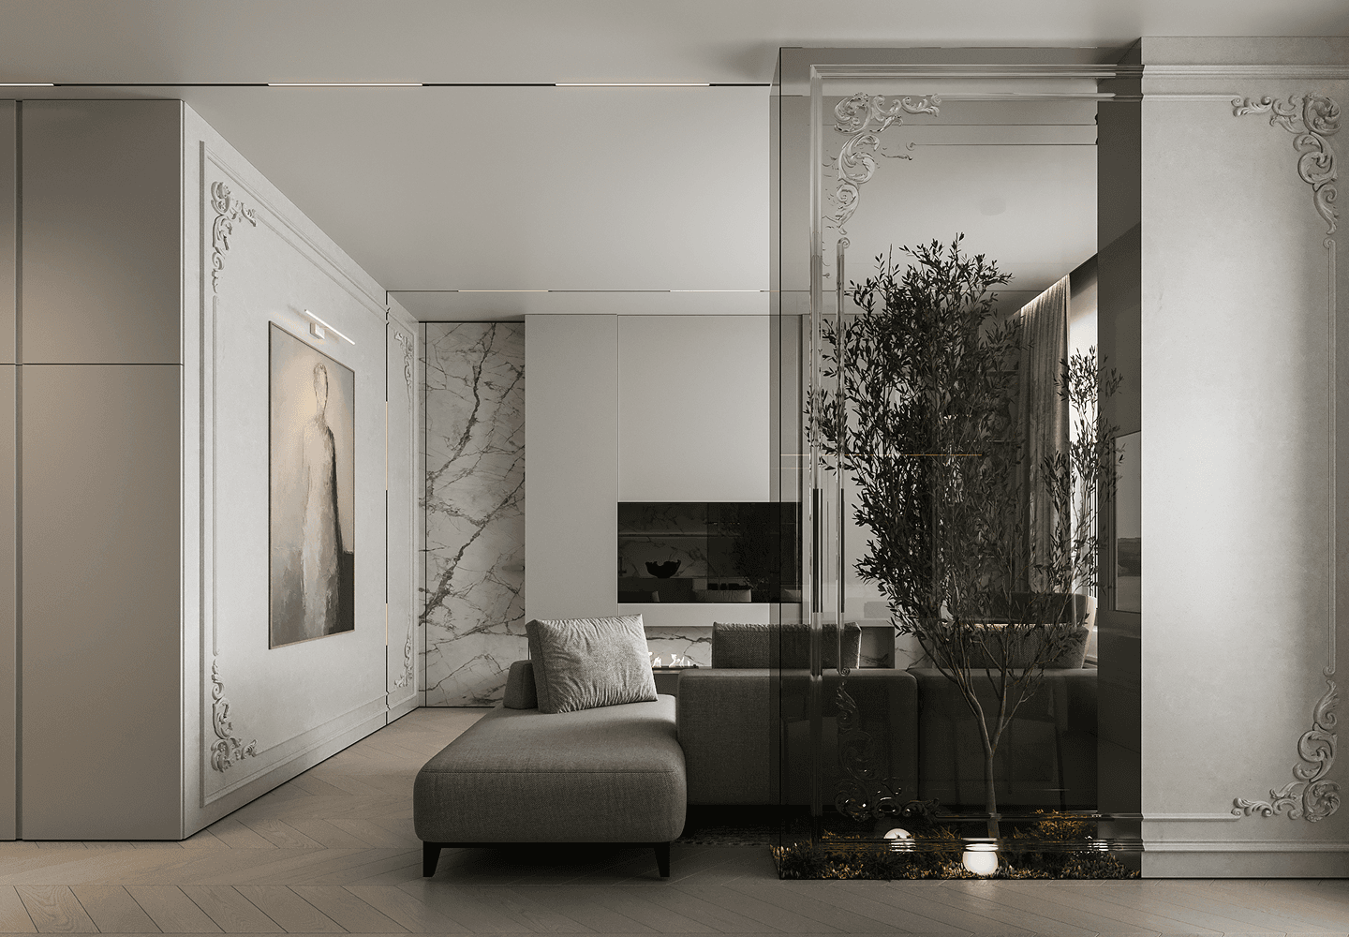
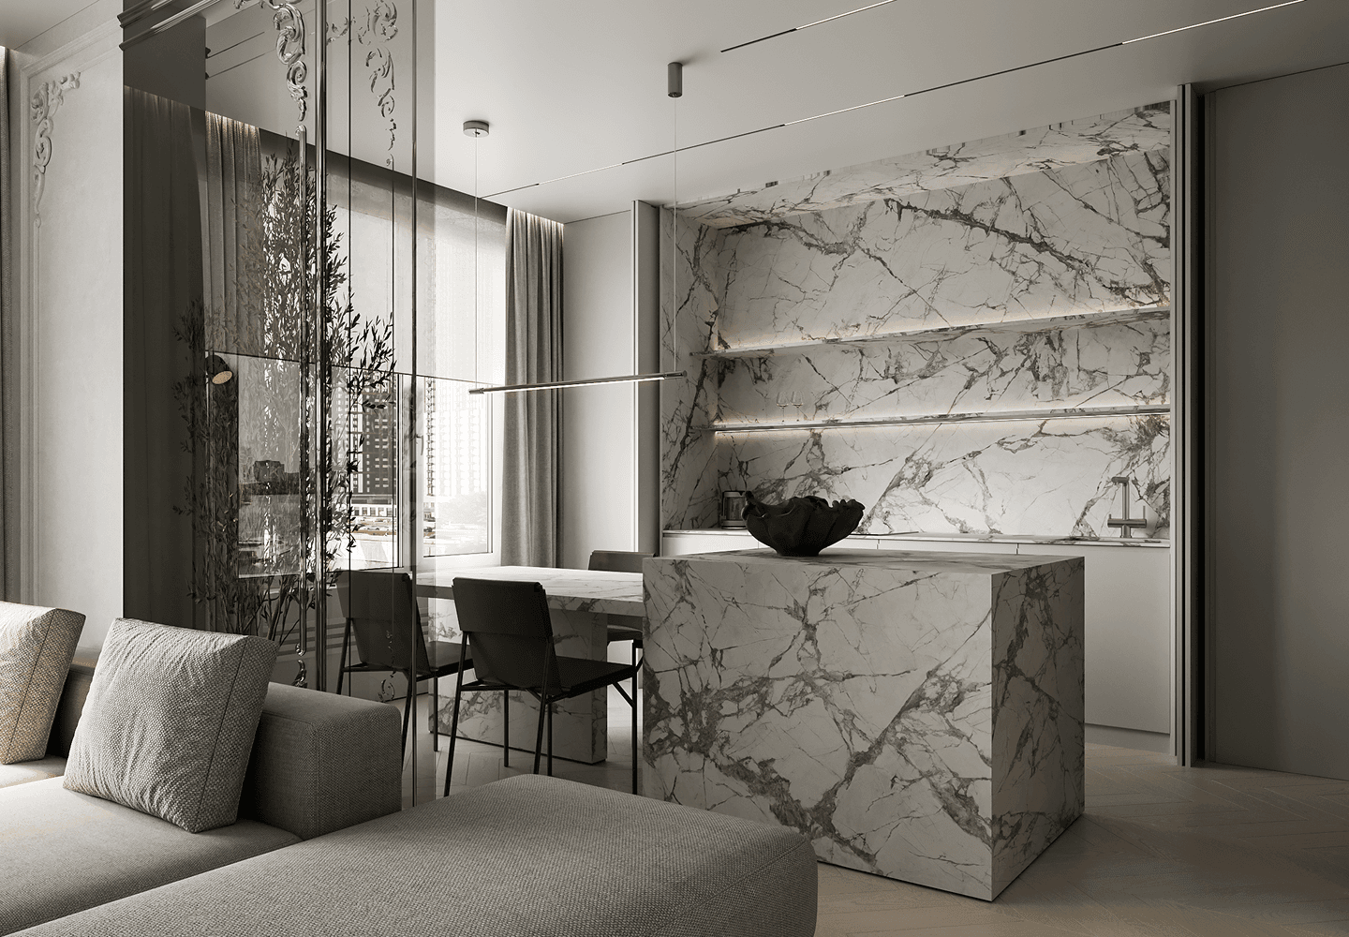
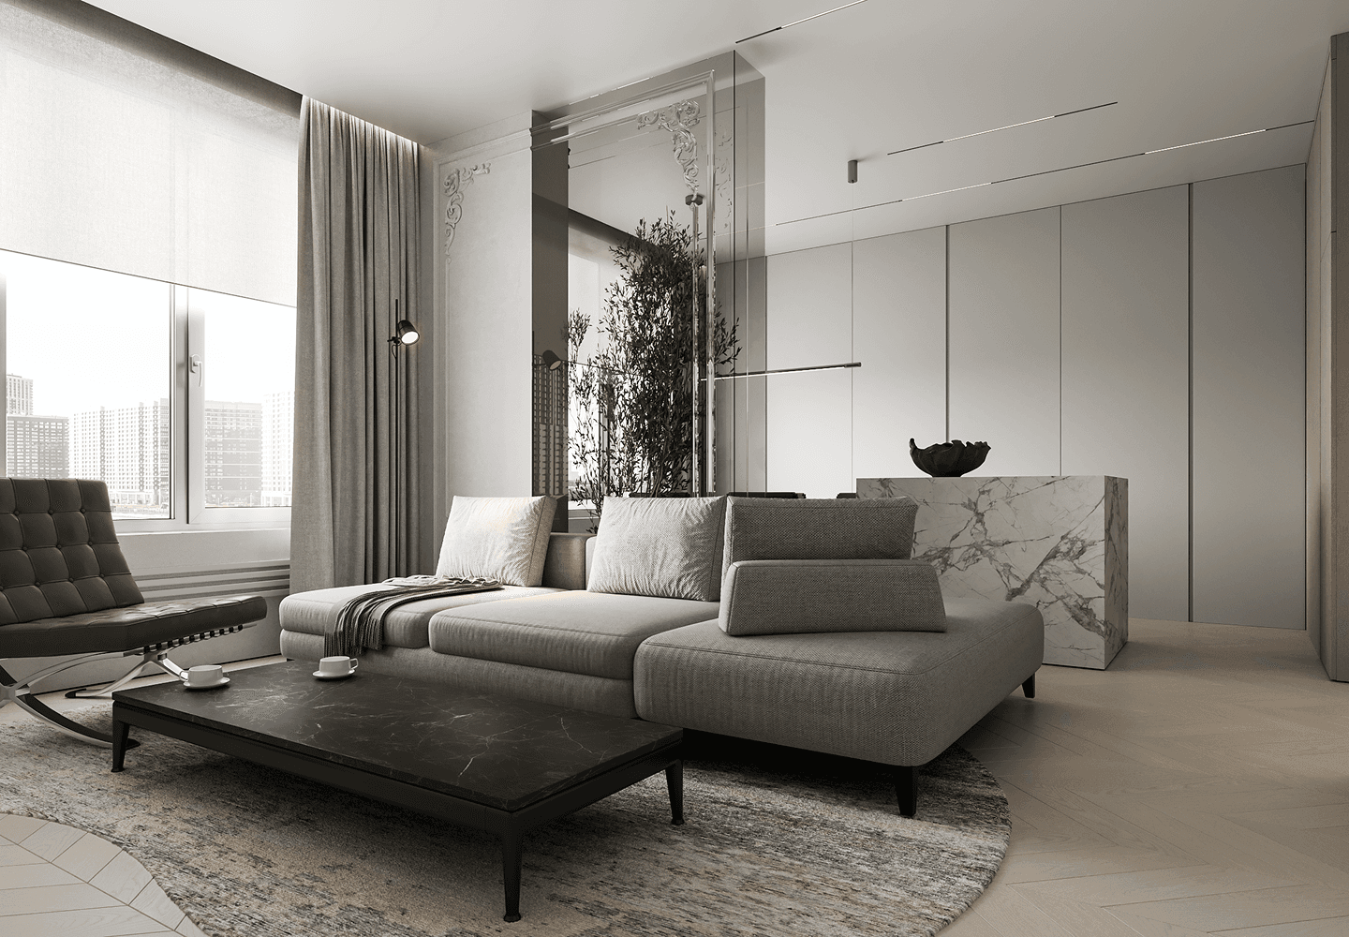
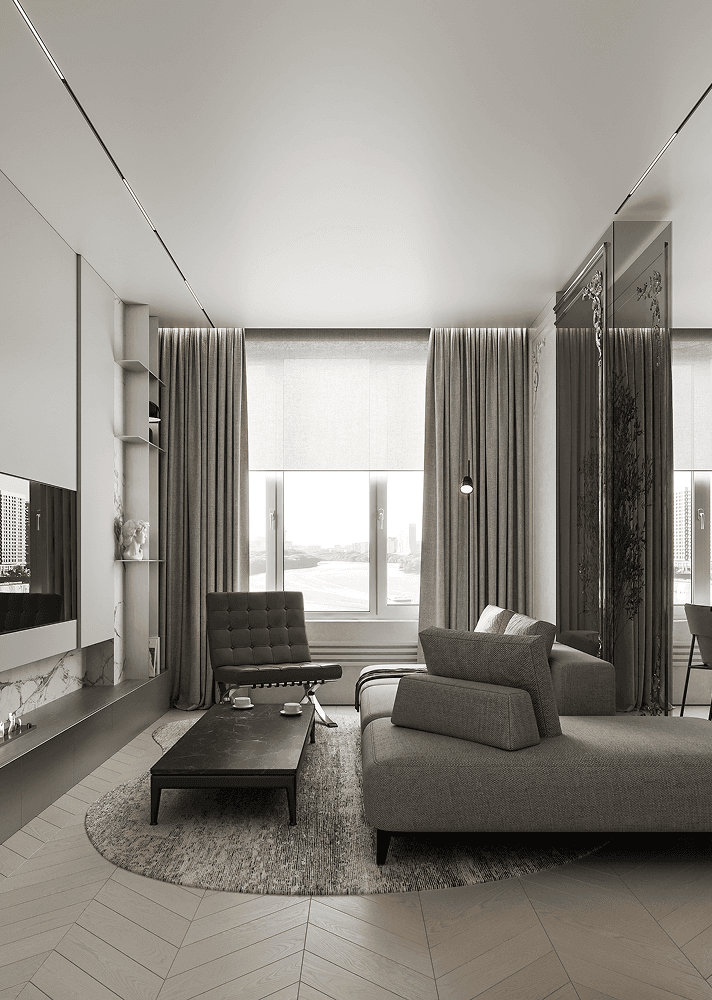
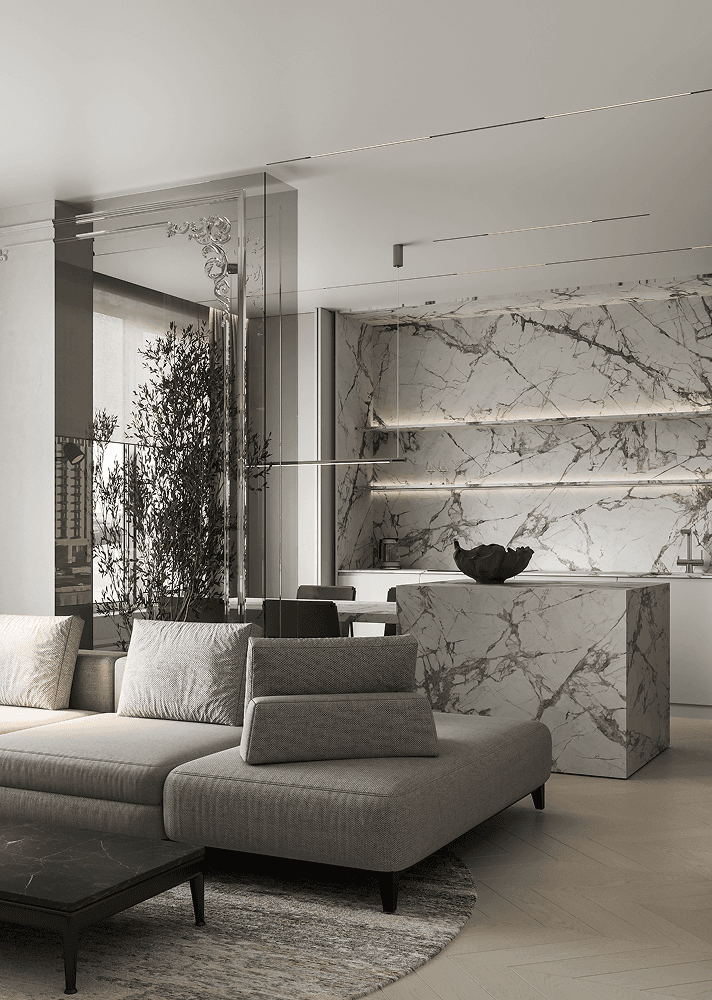
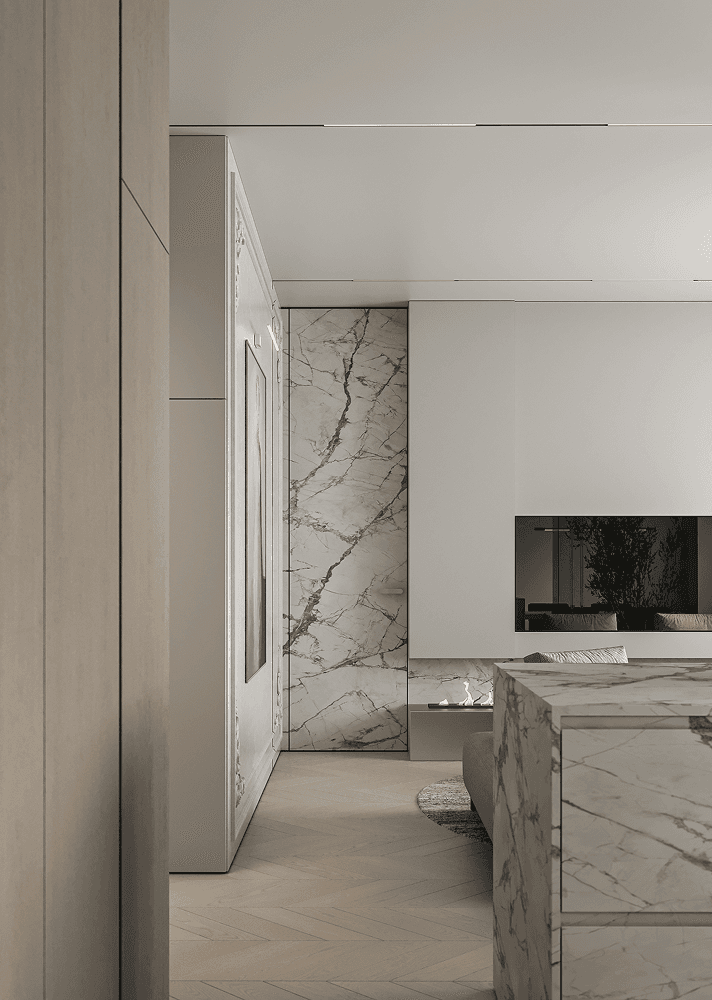
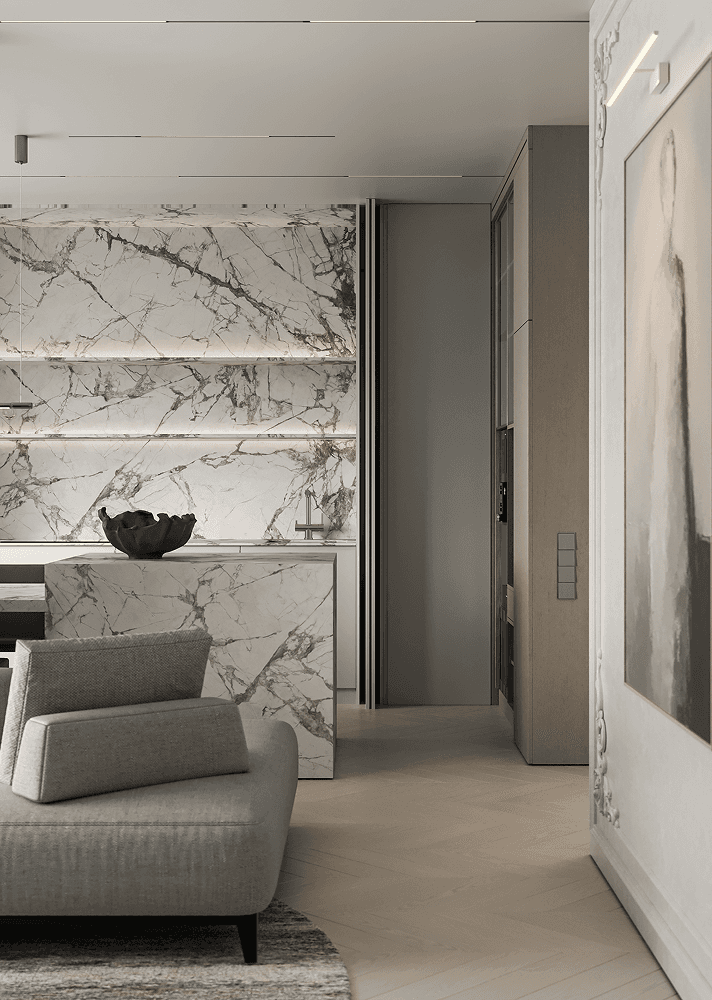
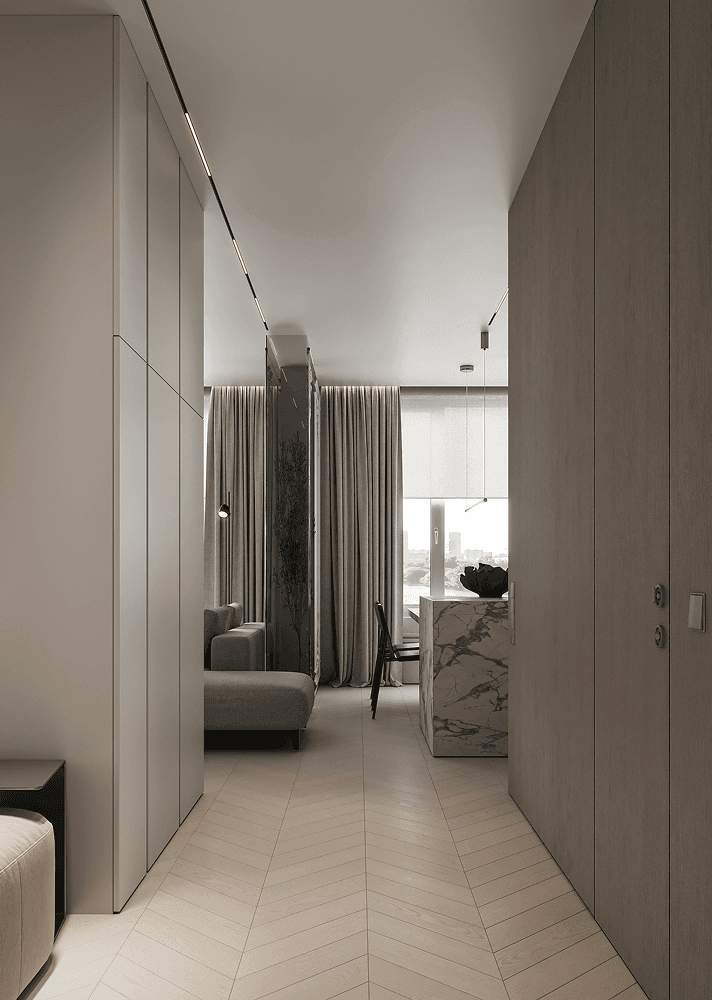
The main area opens as a calm light volume. Kitchen, dining space, and living room work as one composition, where furniture and built-in elements support the clean geometry instead of fragmenting it.
kitchen and dining area
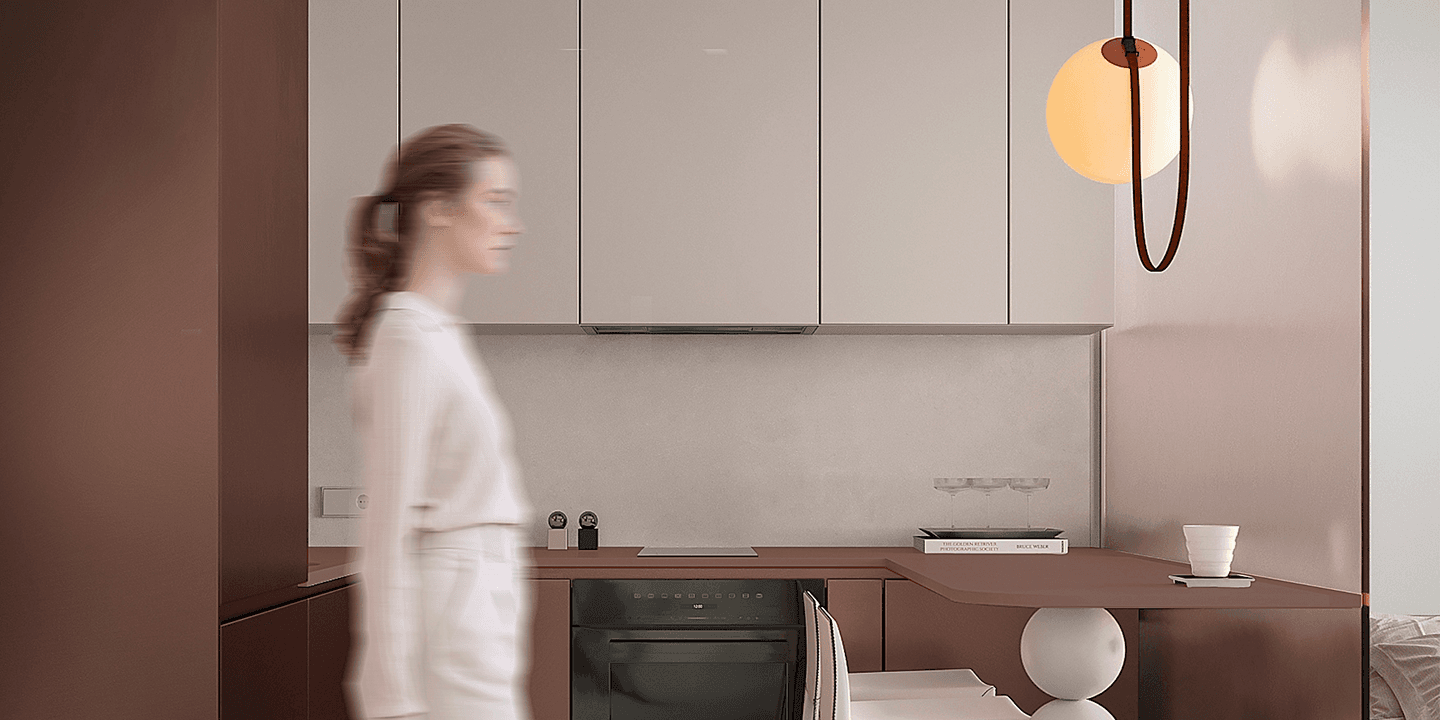
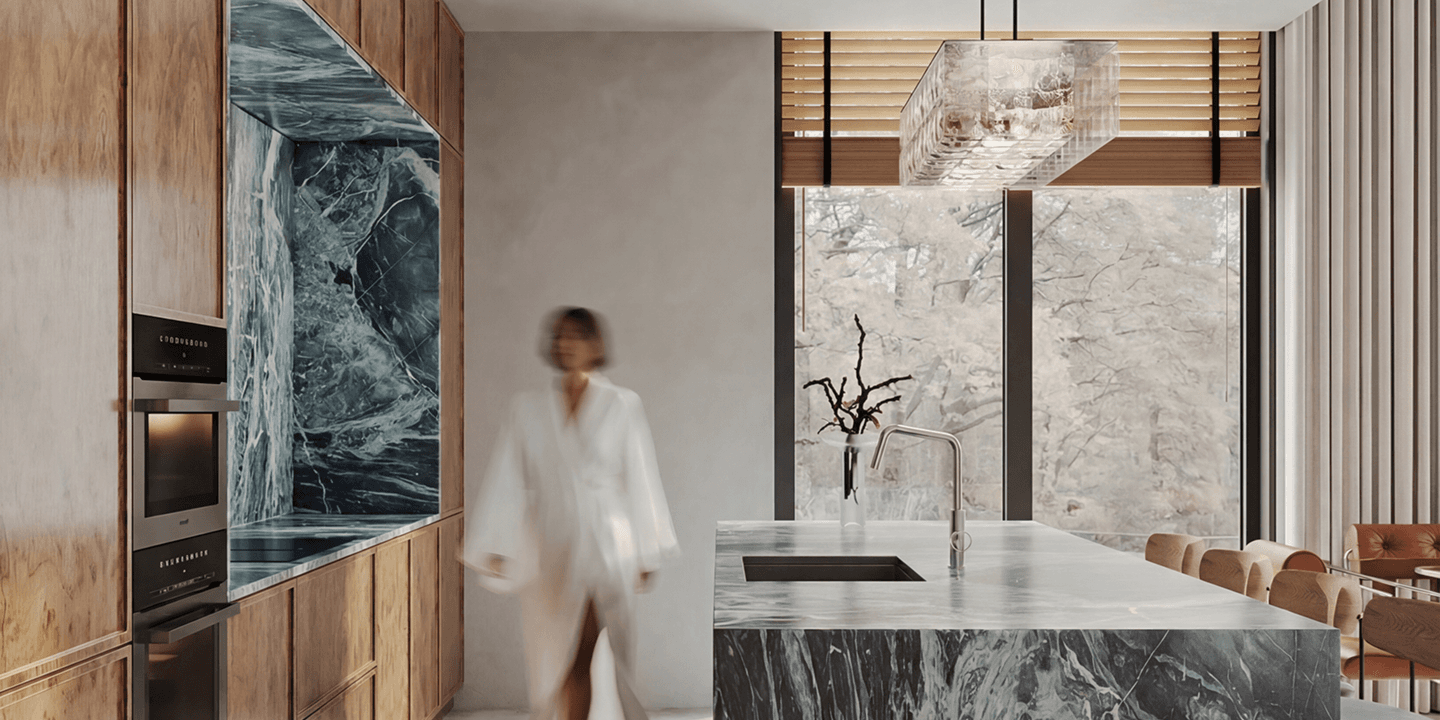
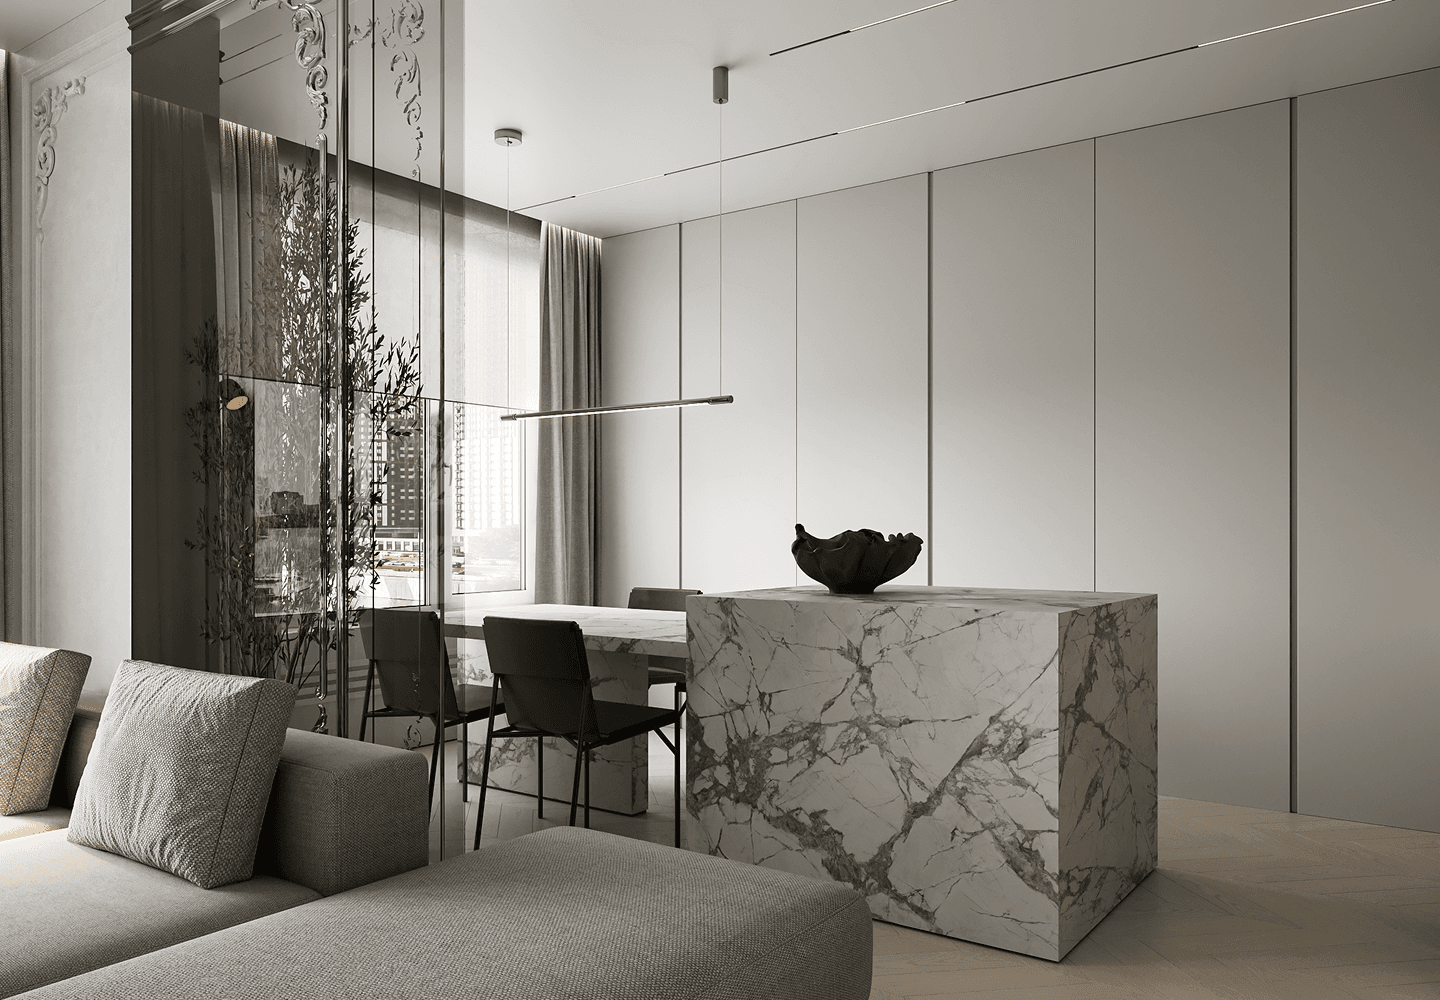
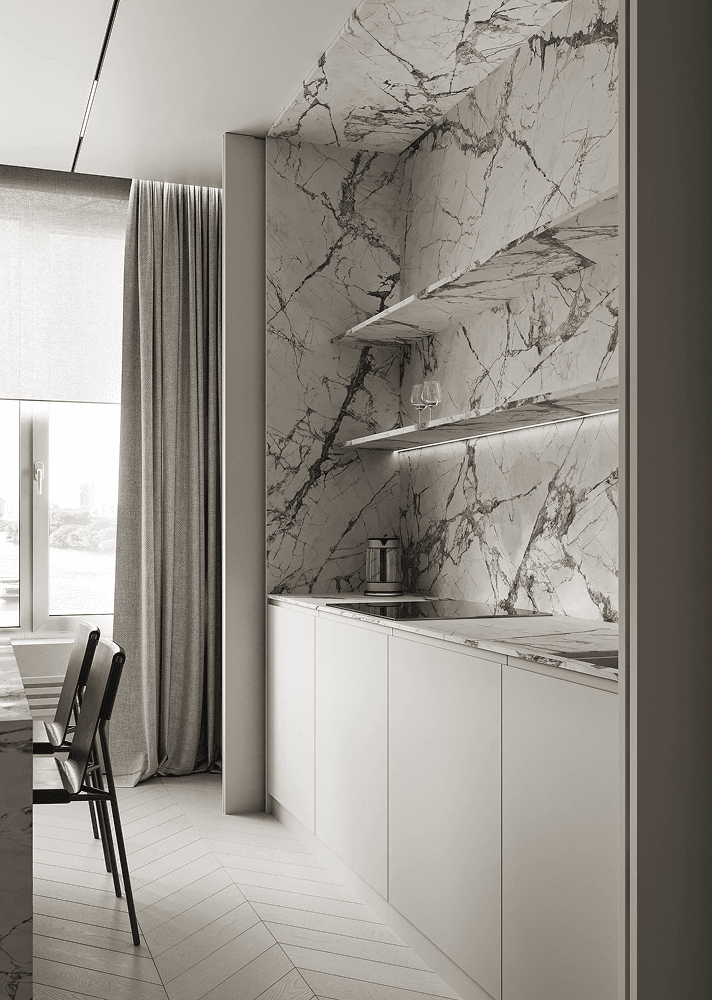
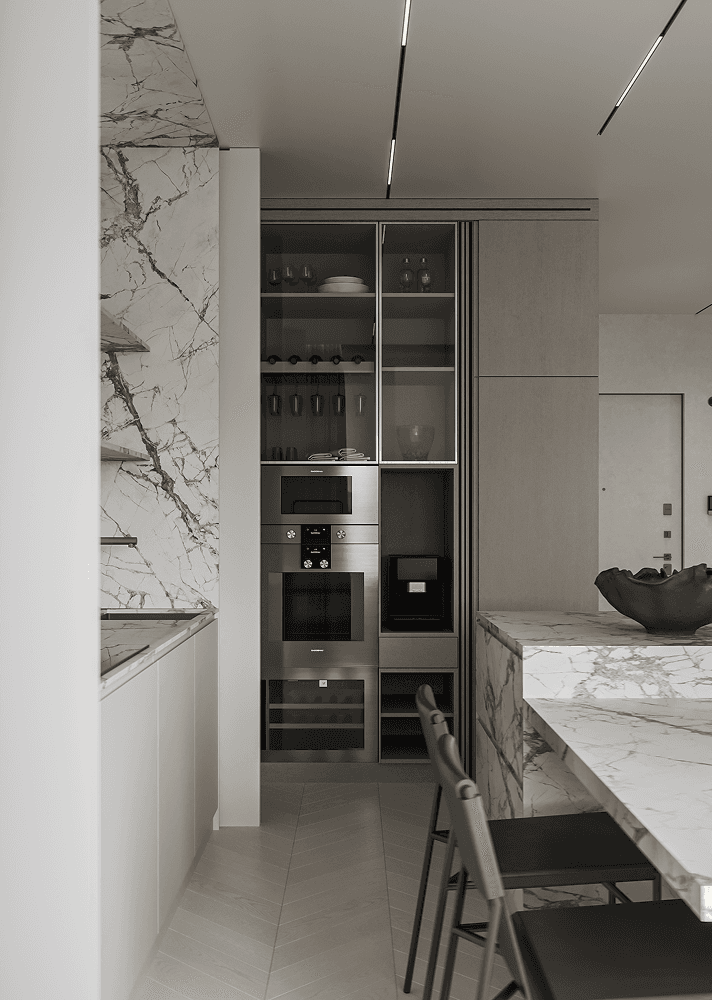
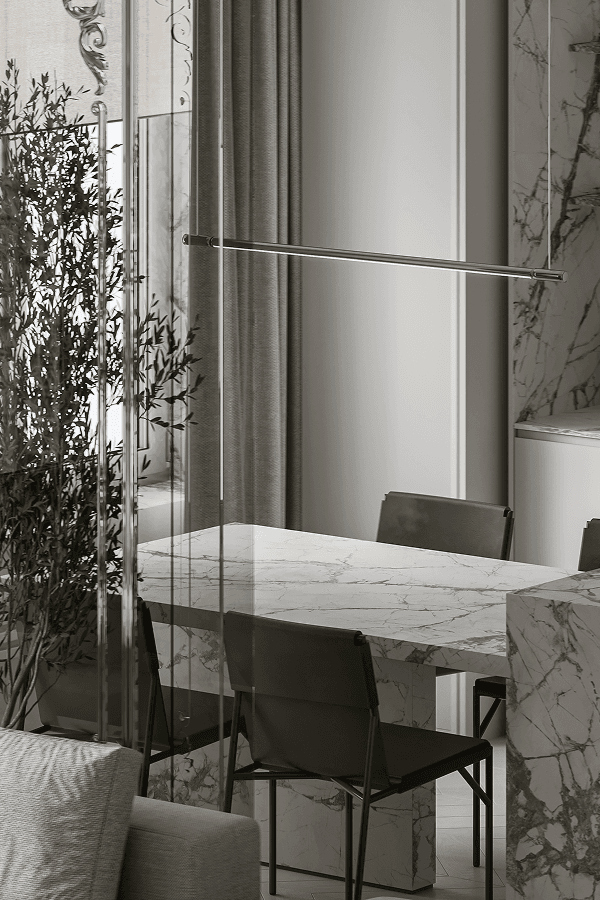
The kitchen area is deliberately quiet: smooth fronts, precise verticals, and clean junctions keep the composition whole. The dining group adds a softer, more lived-in rhythm.
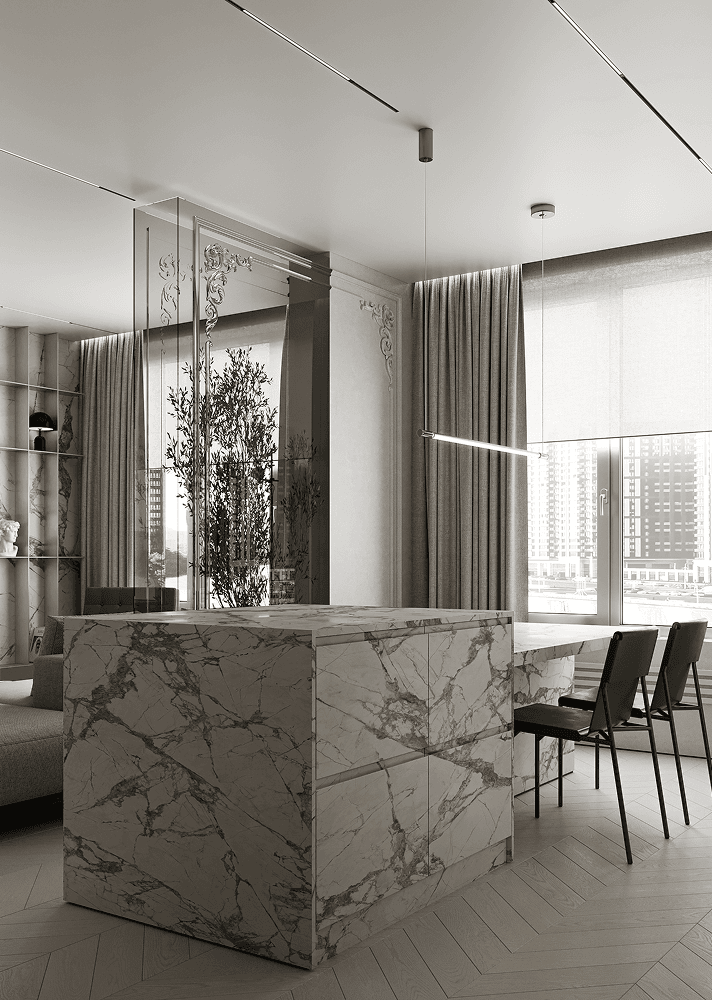
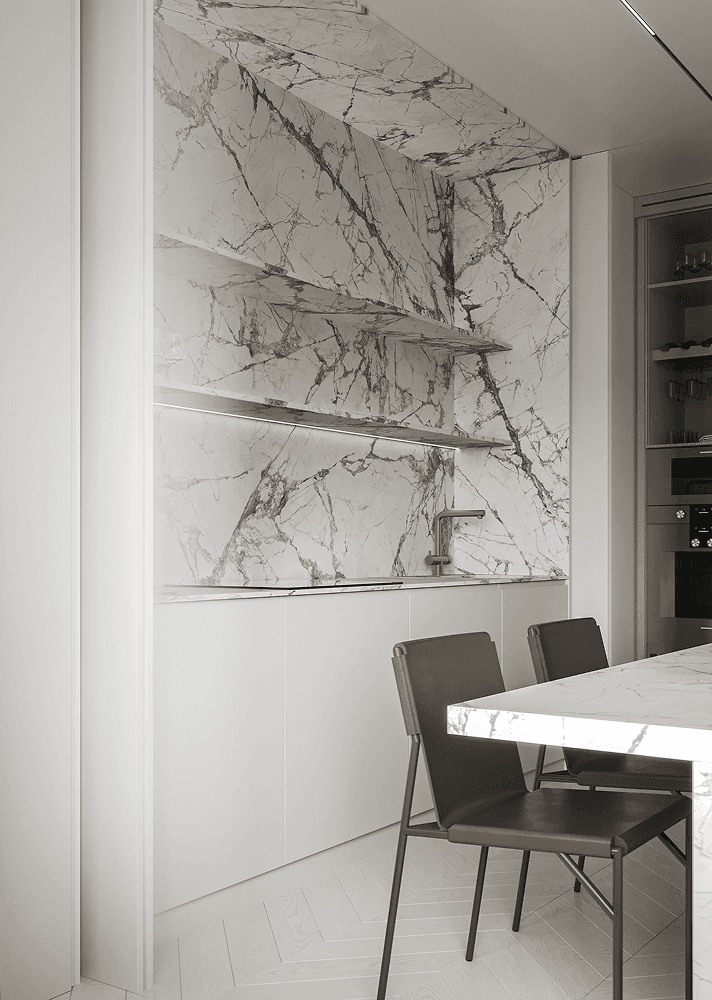
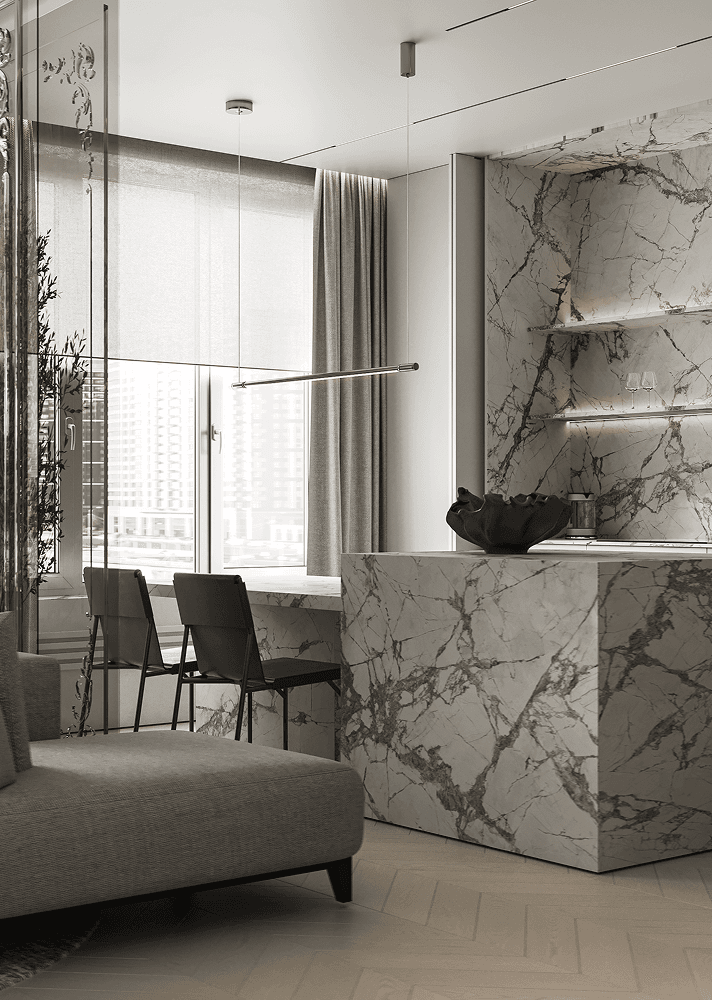
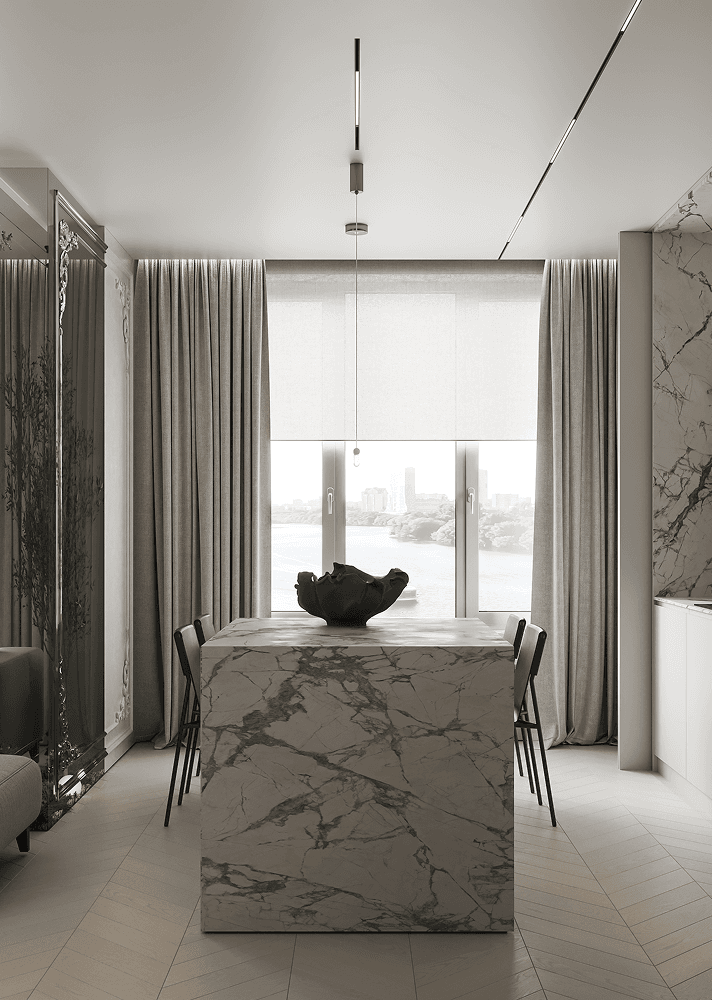
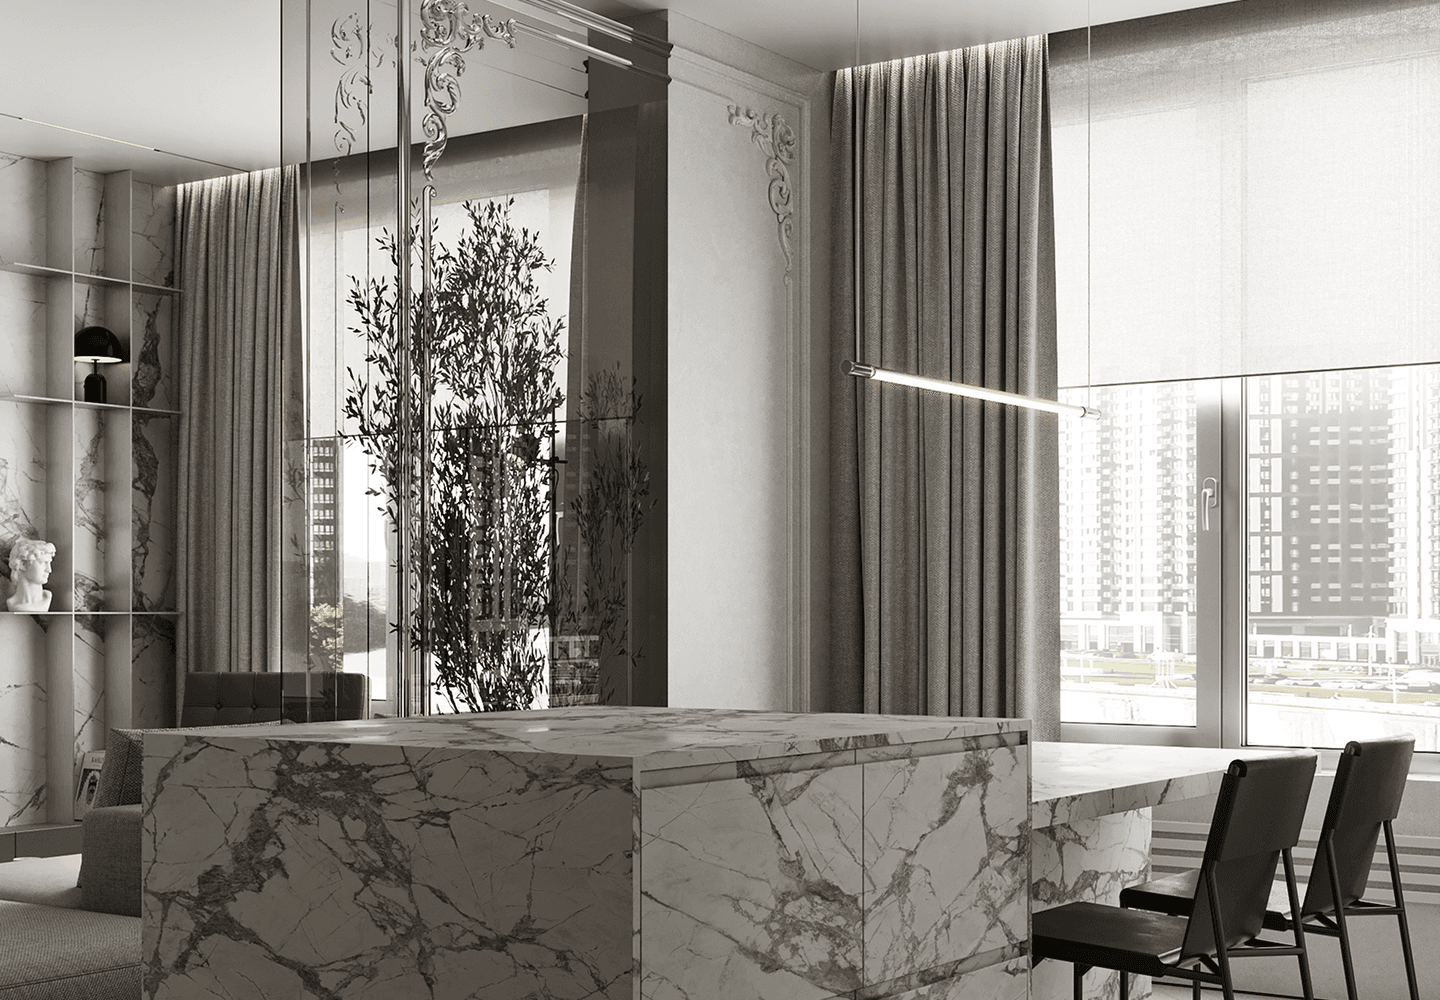
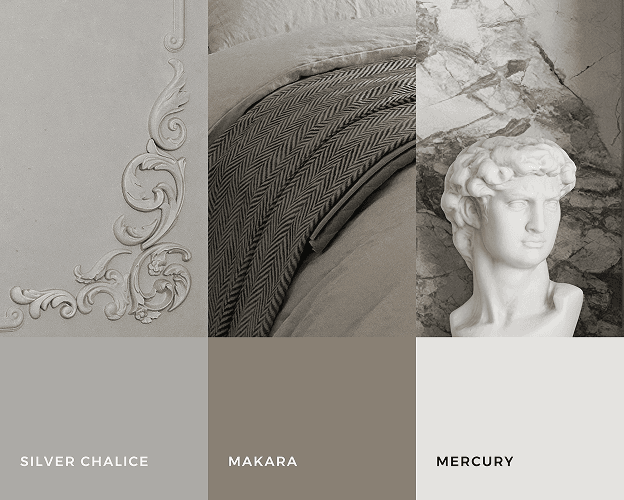
Materials are selected so the interior stays light without becoming flat. Neutral tones, natural textures, and delicate accents create depth without visual noise.
private zone
The private zone becomes more intimate. It keeps the same clarity of form, with more attention to textiles, tactility, and soft lighting scenarios.
bedroom
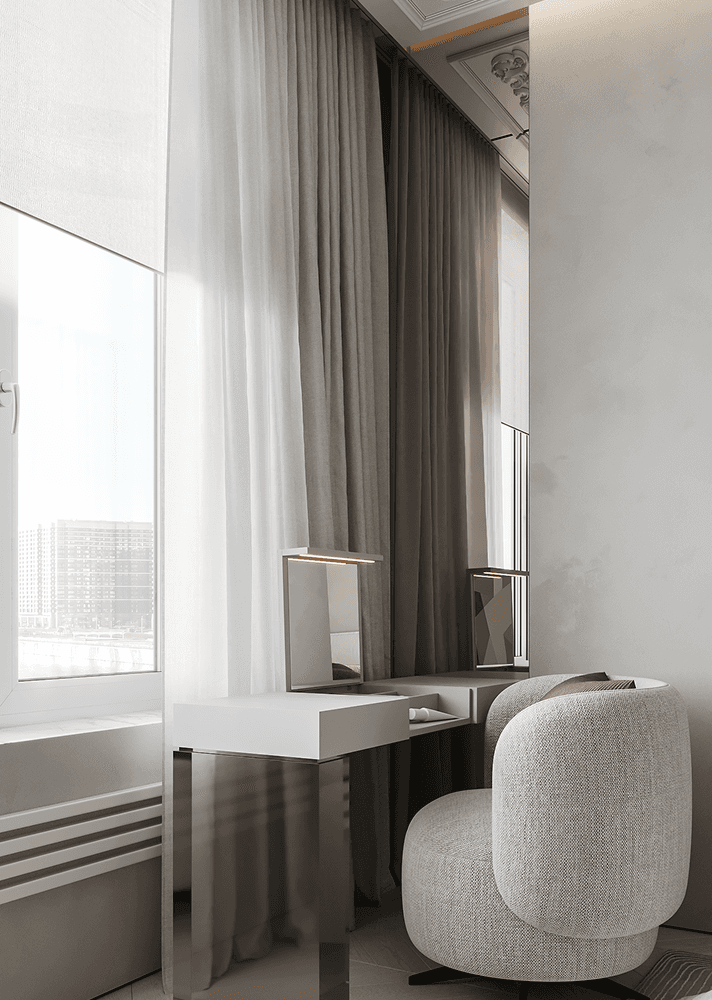
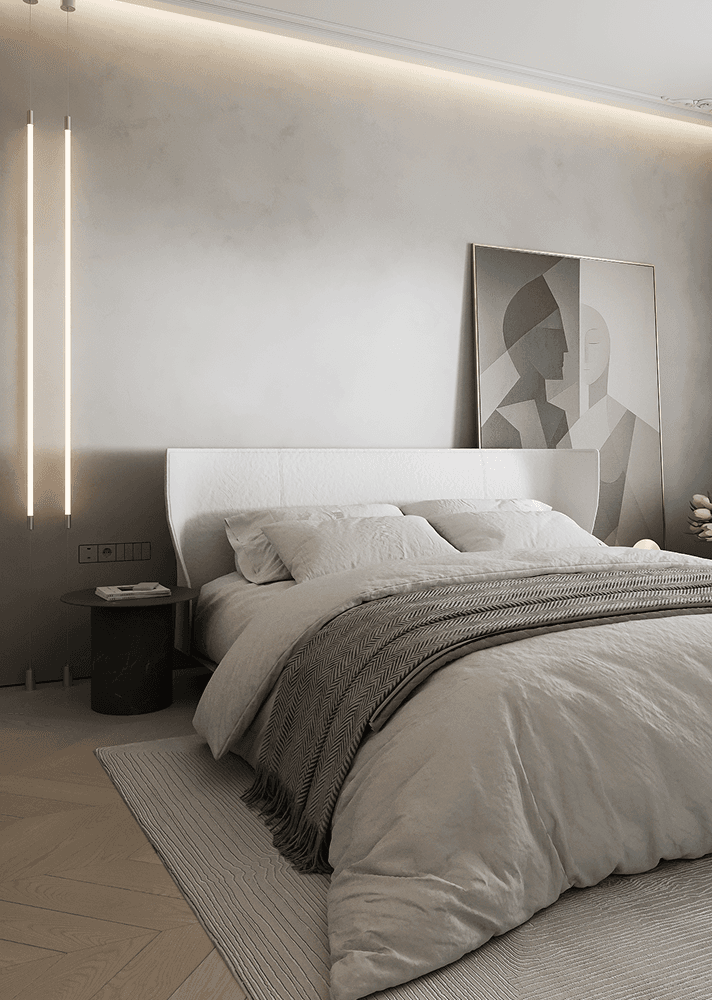
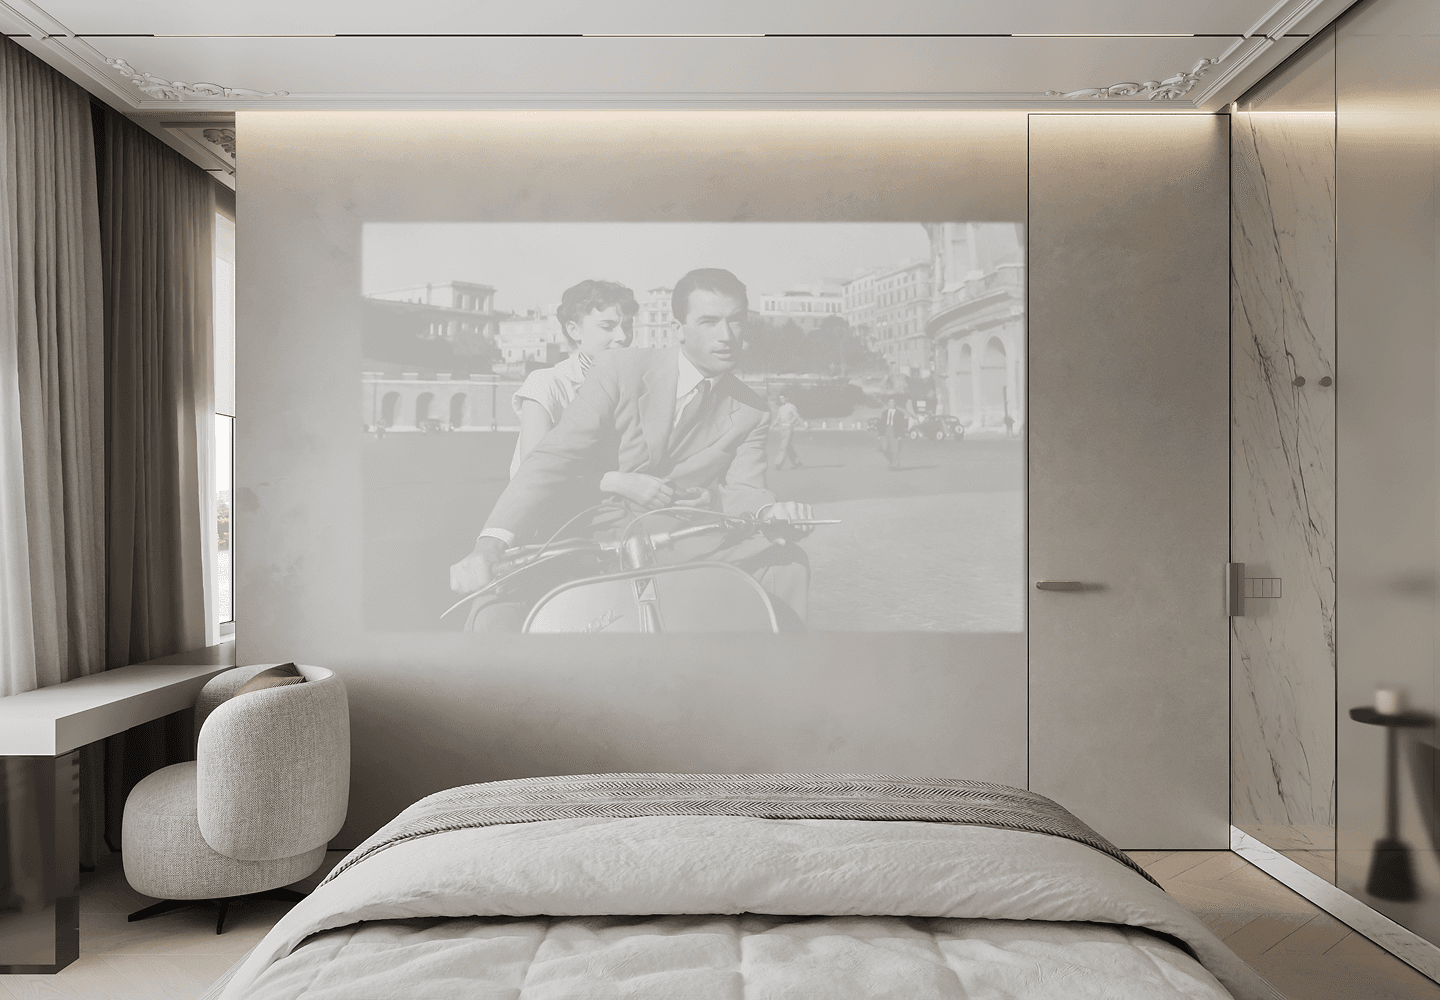
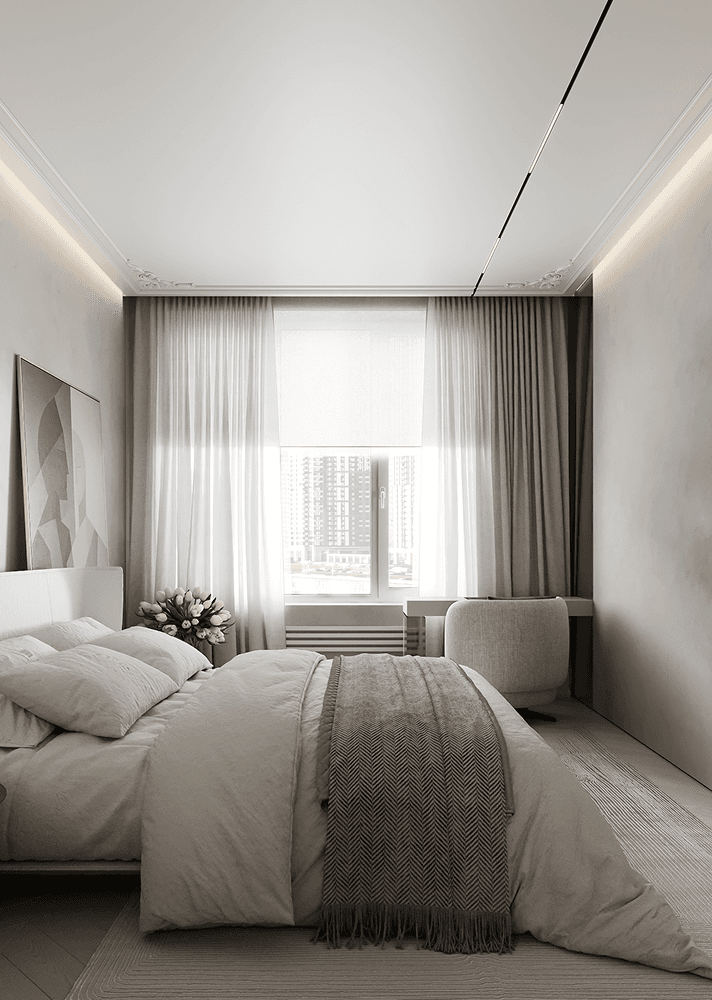
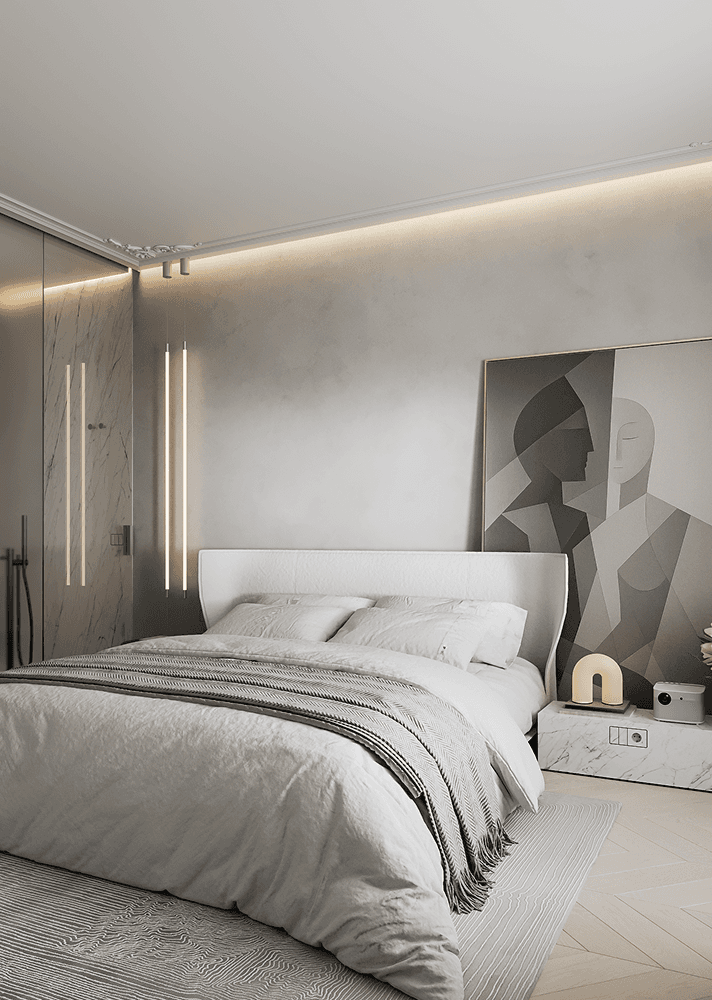
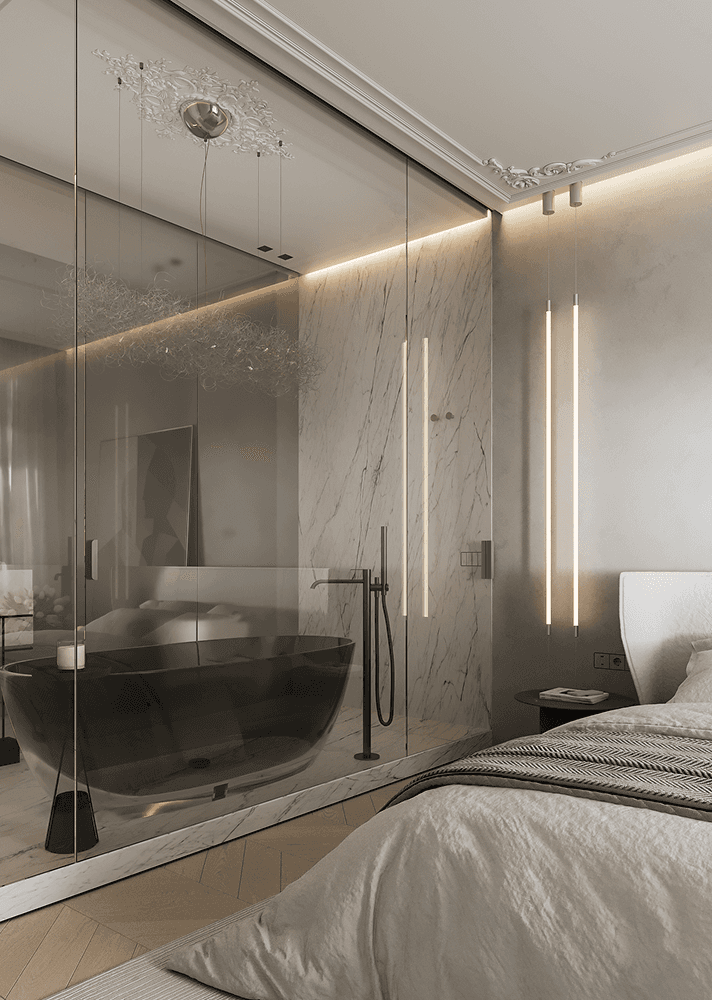
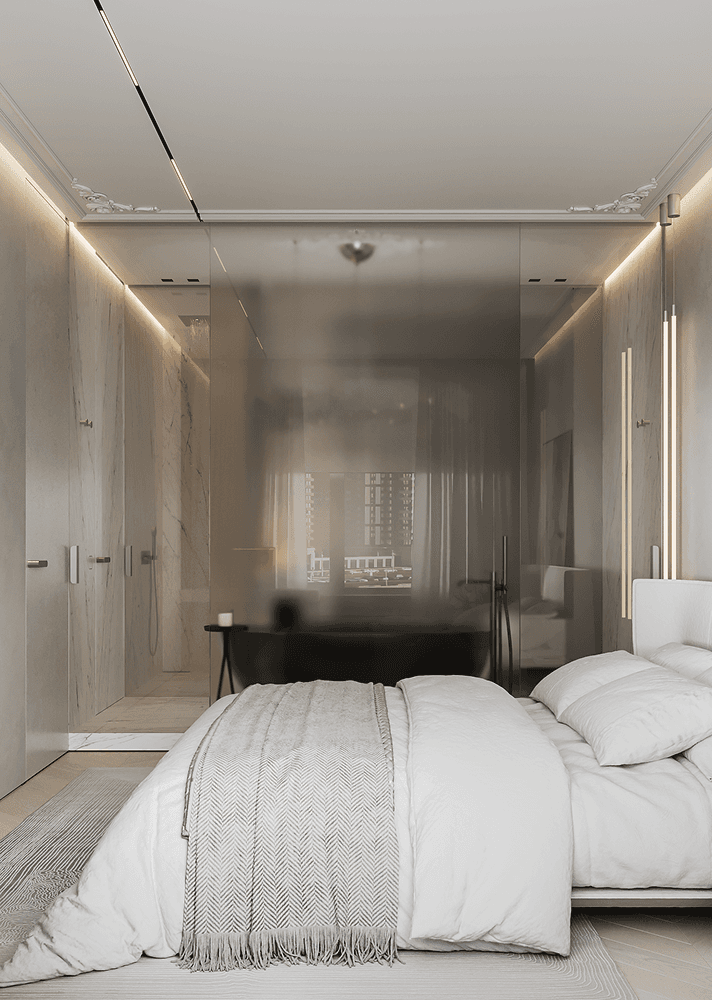
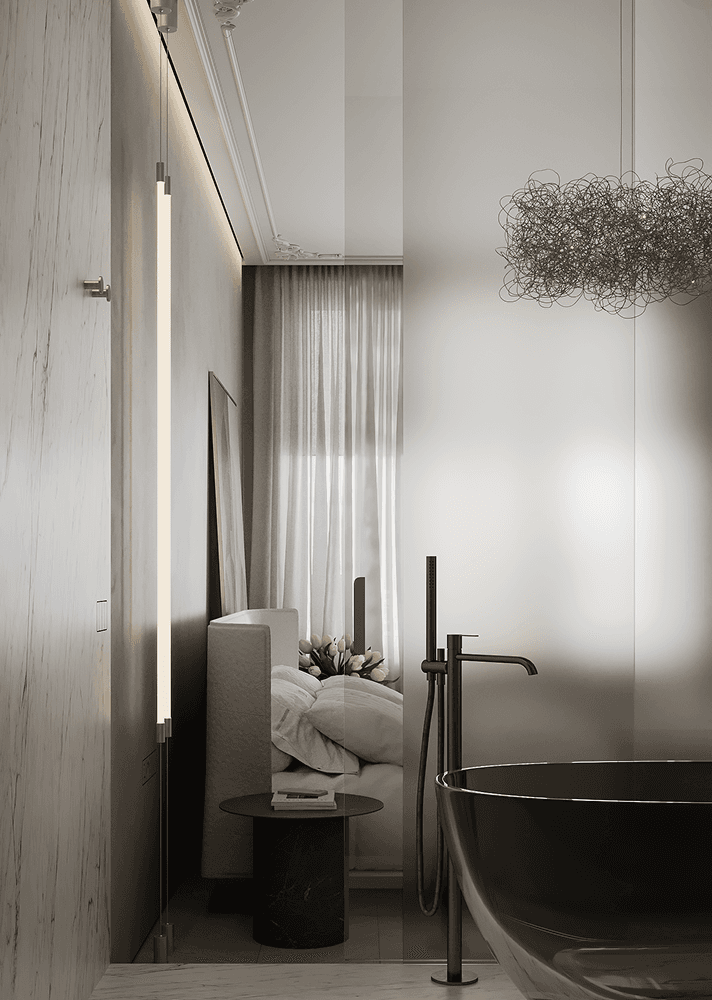
The bedroom is shaped around calm: minimal unnecessary detail, a soft palette, and light that works emotionally as well as functionally.
bathrooms
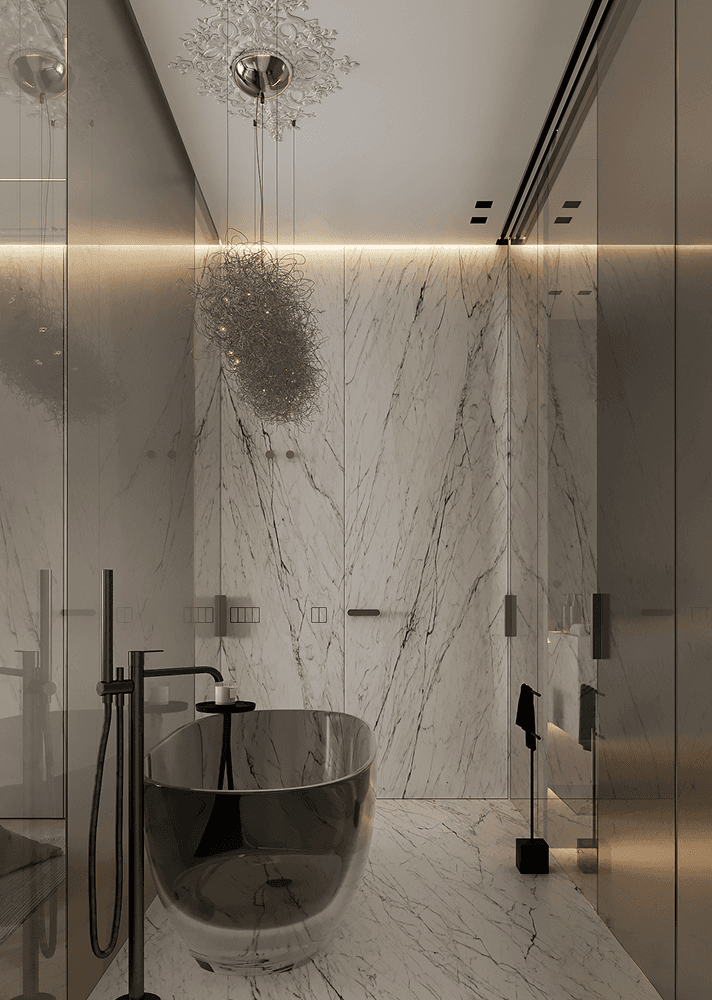
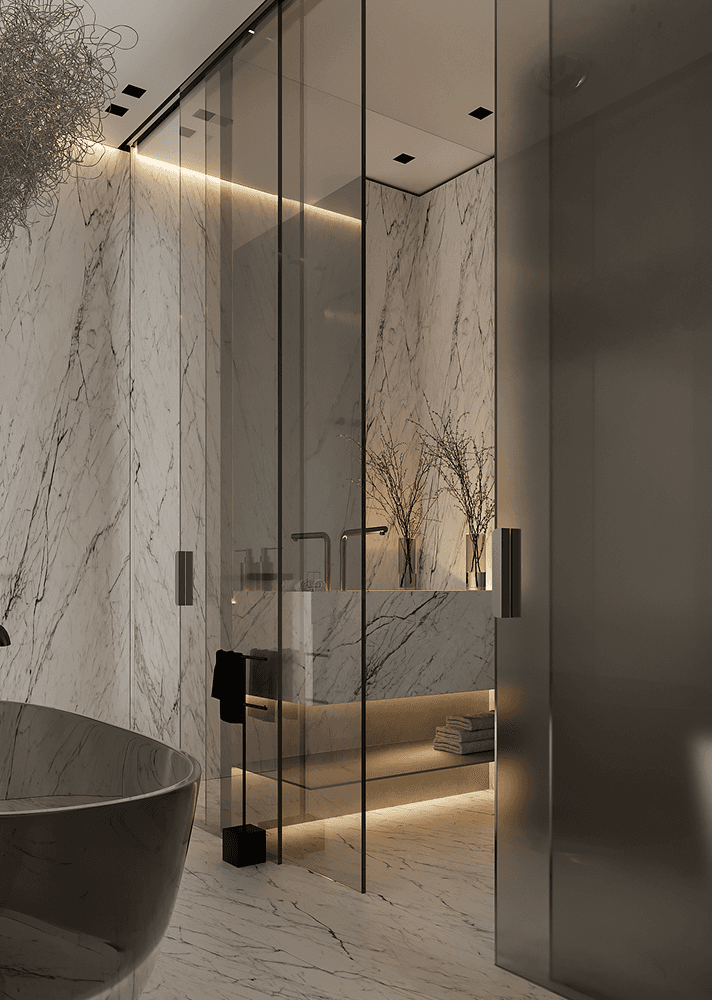
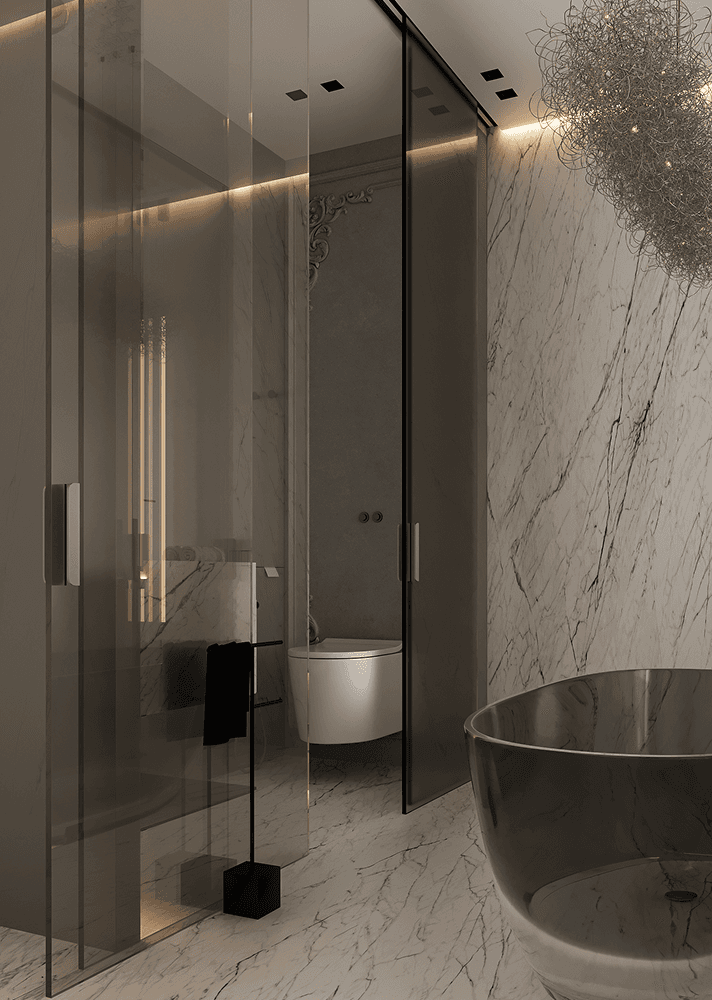
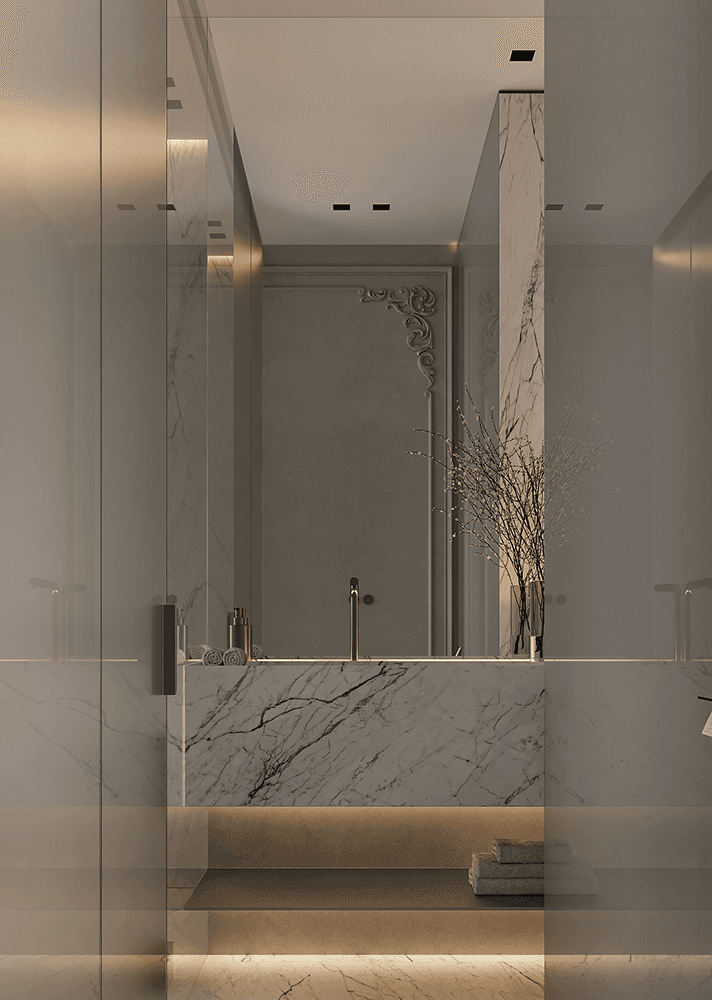
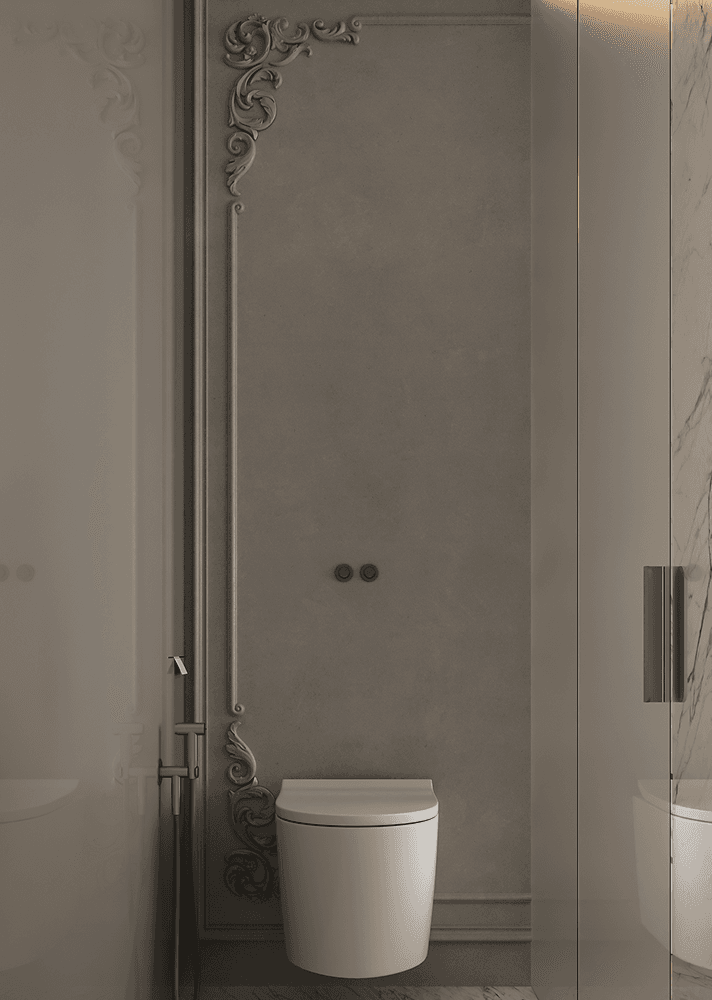
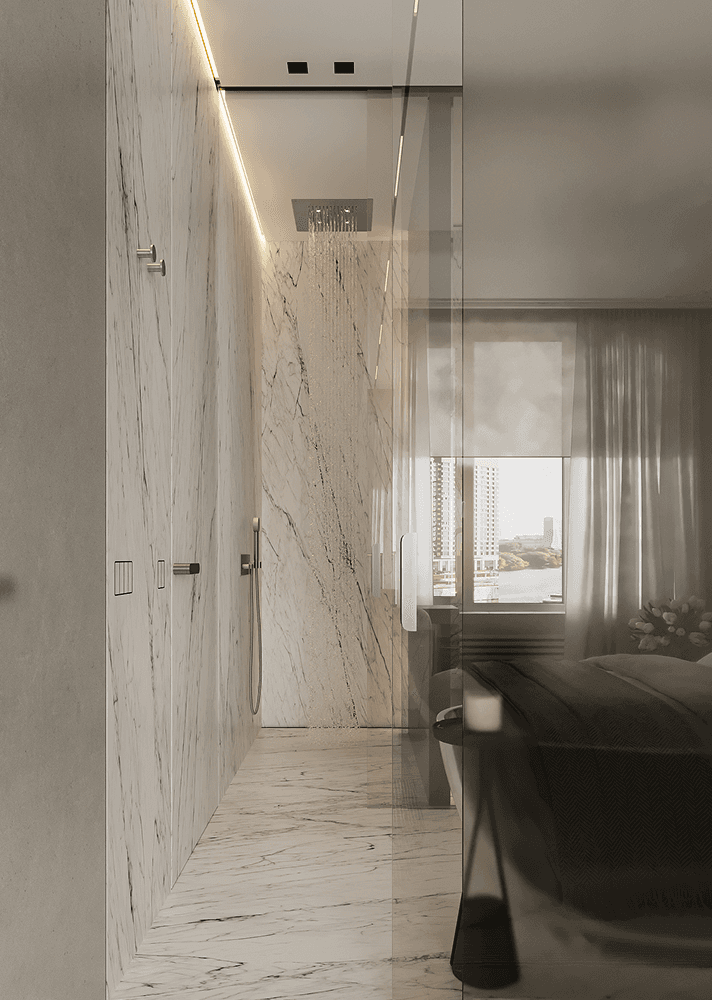
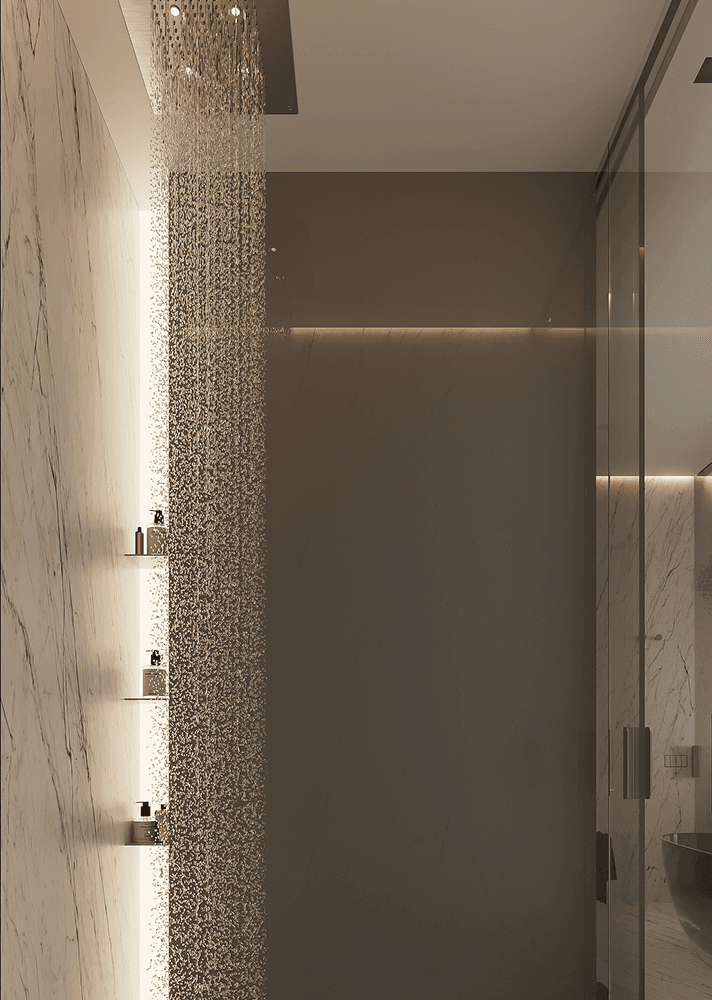
The bathrooms continue the calm character of the apartment: clean geometry, light materials, and carefully integrated elements. The spaces stay functional without losing lightness.
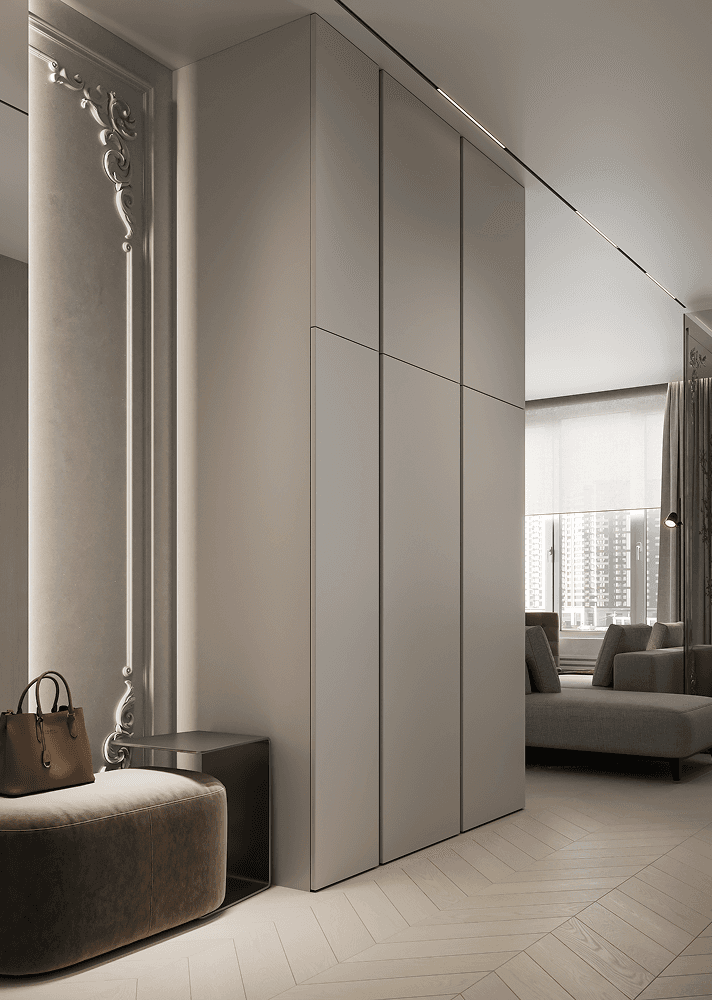
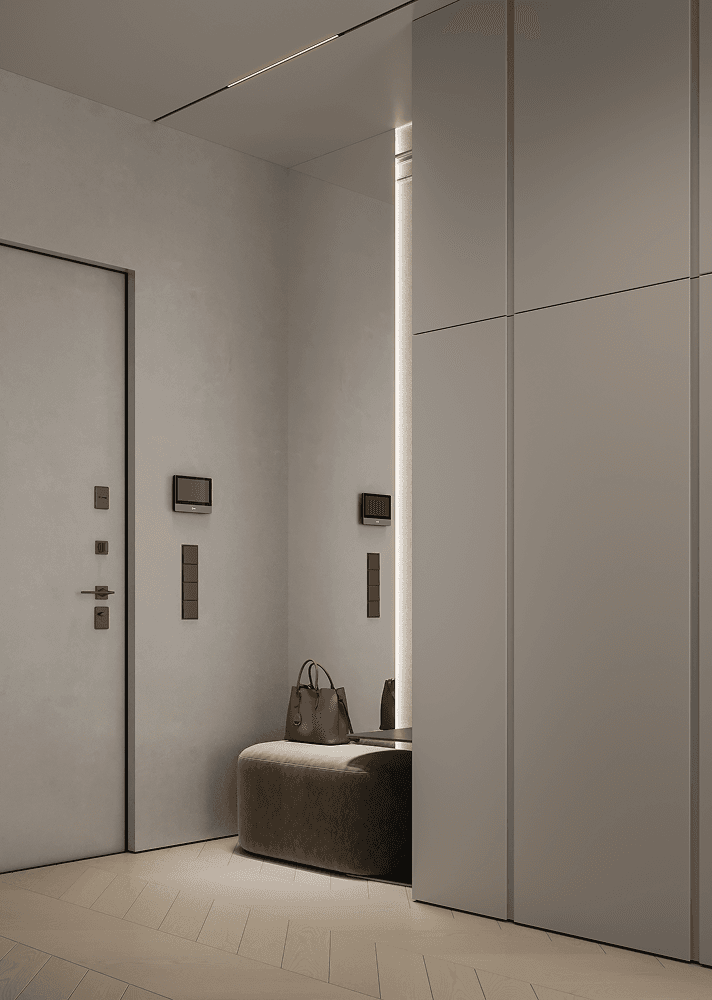
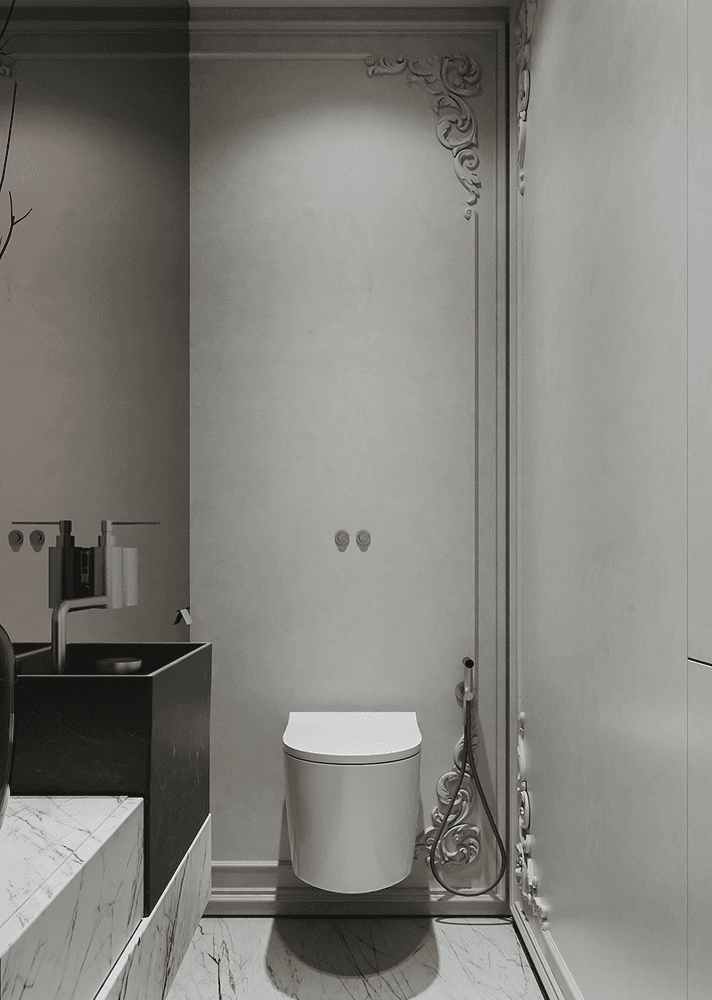
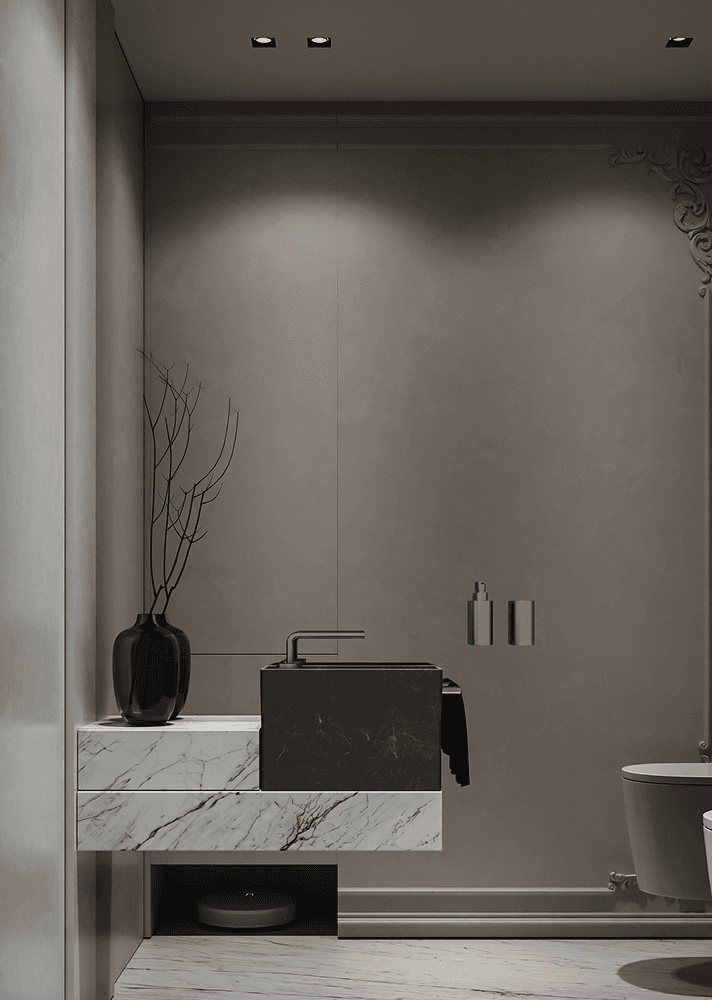
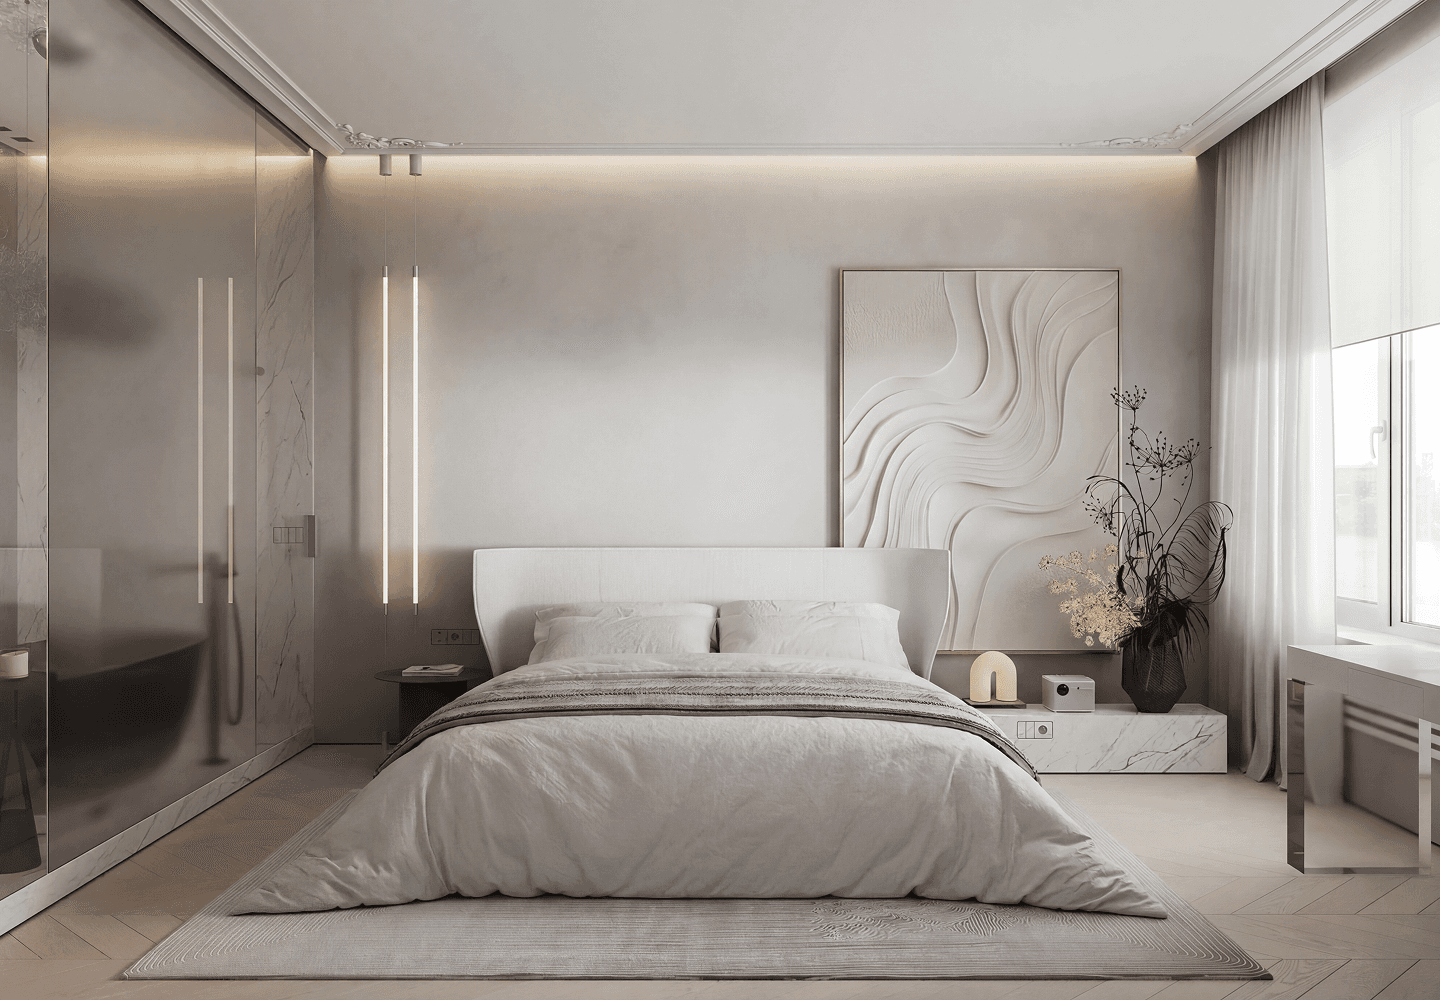
Details work quietly throughout the project: they do not pull focus, but support the balance between minimalism and classical softness. This keeps the interior restrained without feeling cold.
Apartment 76 is an interior about quiet elegance: a contemporary base, classical delicacy, and a space that stays light in everyday life.